
Waterfront - Golf Course - Primary on Main






















Address
10411 Hart Branch Circle, ORLANDO, FL
Price
$ 2,699,000
Property Attributes
- MLS#O6287774
- TypeSingle Family
- Listing Status Active
- CountyOrange
- CityORLANDO
- AreaOrlando-Moss Park-Lake Mary Jane
- NeighborhoodNORTH SHORE AT LAKE HART PRCL 04
- Zip32832
- Style
- Year Built2004
- Taxes$ 25357
- Price$ 2,699,000
- Bedrooms4
- Full Bathrooms4
- Half Bathrooms1
- Sqr Footage5370
- Lot Size1.11 Acres
Data Source:
New Smyrna Beach Board of REALTORS® MLS (NSBBOR)
Property Description
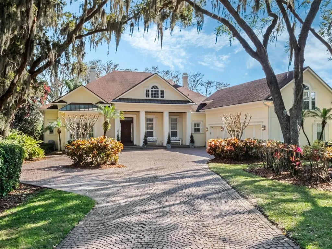
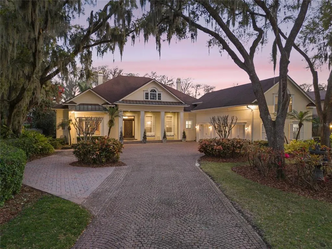
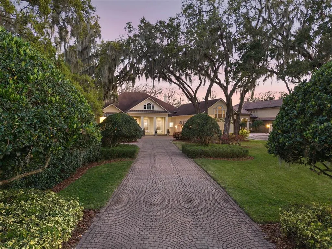
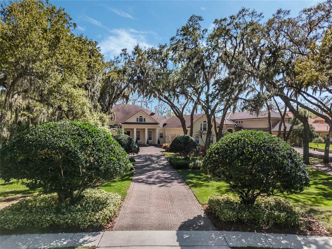
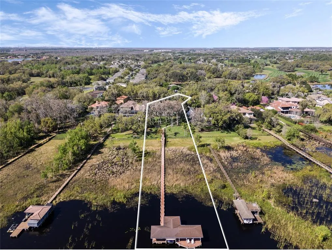
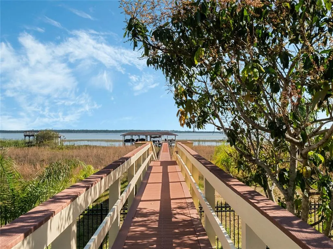
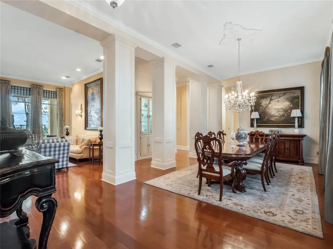
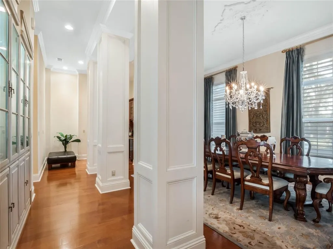
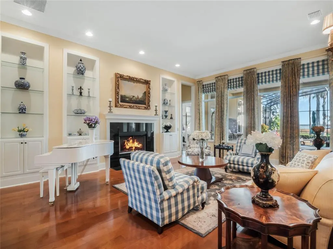
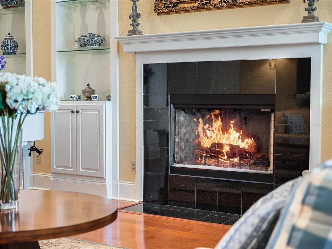
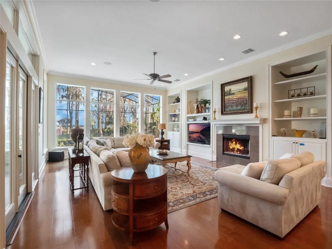
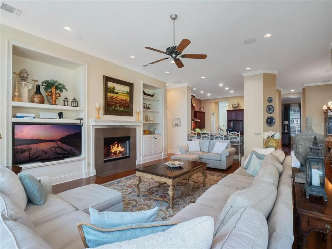
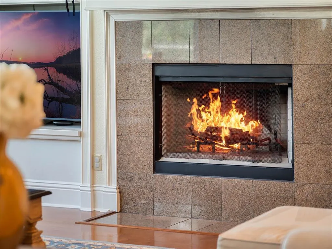
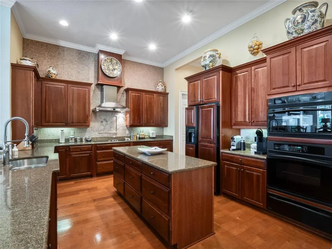
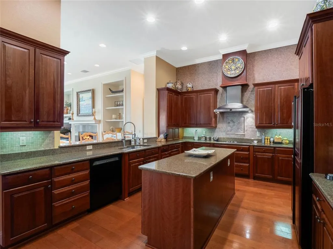
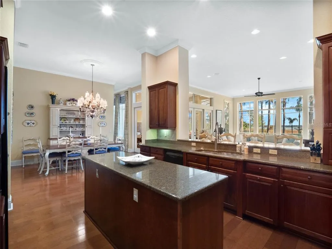
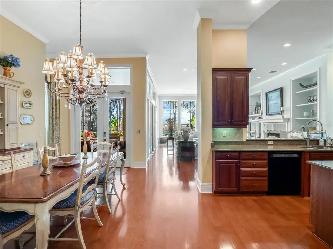
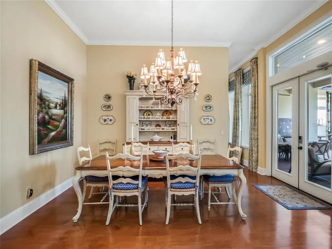
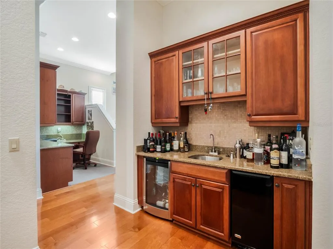
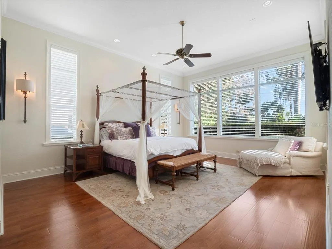
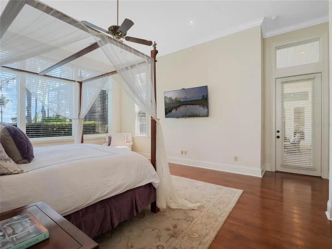
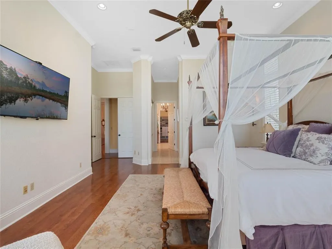
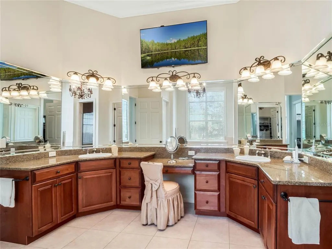
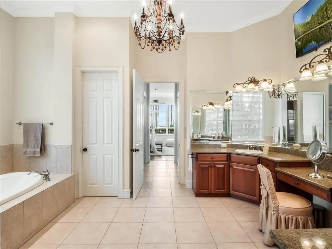
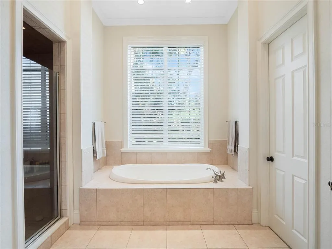
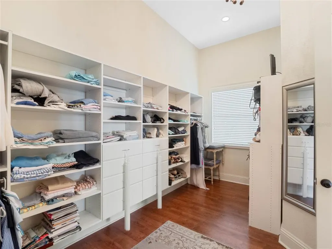
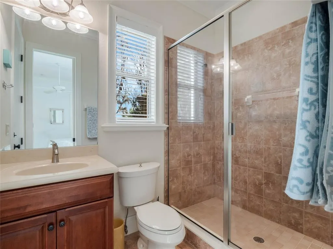
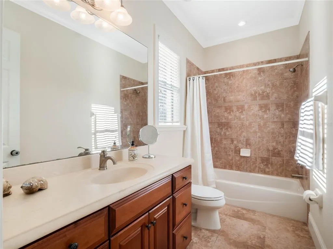
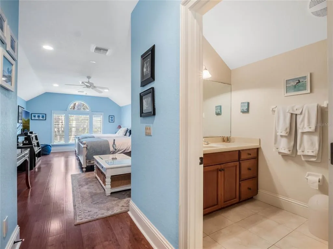
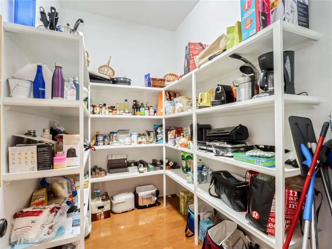
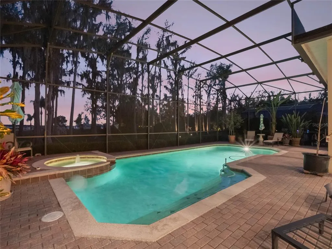
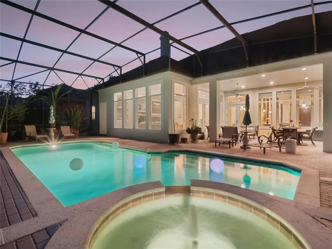
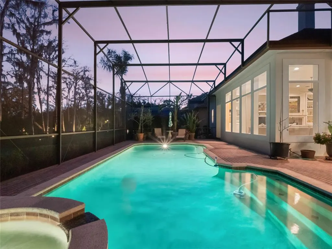
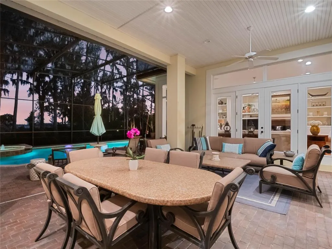
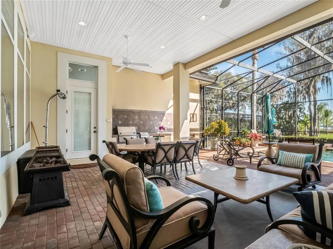
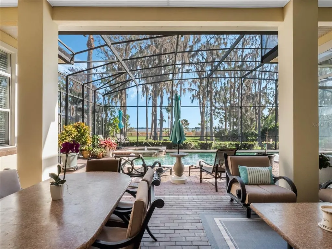
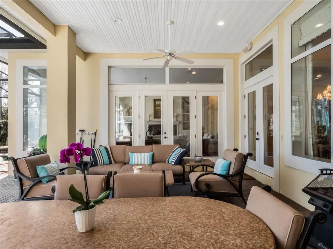
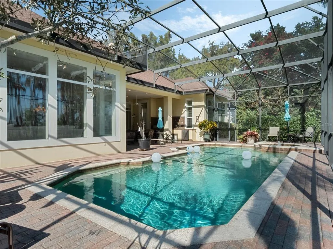
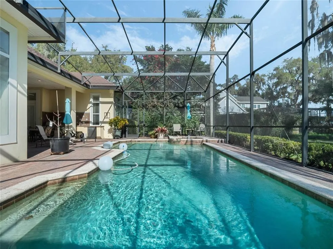
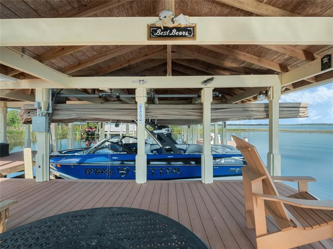
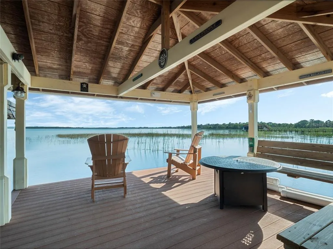
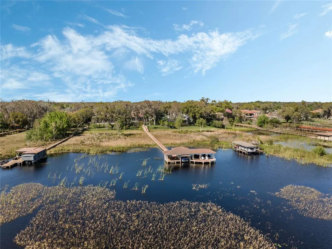
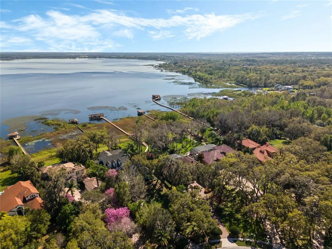
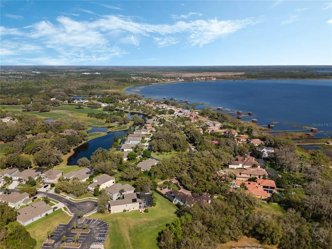
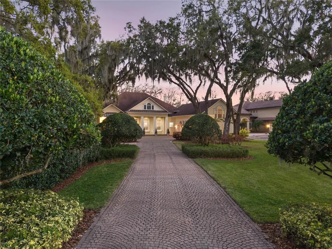
Welcome to 10411 Hart Branch Circle, a breathtaking custom-built lakefront estate nestled on the shores of Lake Hart in the prestigious North Shore at Lake Hart community. This 1.11-acre retreat, located in a gated golf community, offers an unparalleled blend of privacy, security, and stunning waterfront views. As you arrive, a charming cobblestone driveway framed by a majestic oak tree canopy sets the stage for this exquisite home. Step inside to discover soaring 14-foot ceilings, engineered hardwood floors, and panoramic lake views that create a sense of grandeur. The formal living room, complete with a beautiful fireplace, seamlessly flows into the expansive open-concept kitchen and great room. Here, you’ll find a wood-burning fireplace, wall-to-wall 10-foot picture windows, and French doors that open onto the outdoor living area—blurring the line between indoor elegance and outdoor serenity. Designed for culinary enthusiasts, the chef’s kitchen is a masterpiece, featuring premium appliances, a large island, bar seating, a spacious breakfast nook, and a wet bar, making it perfect for entertaining. The primary suite, located on the first floor, is a private sanctuary boasting stunning lake views, a massive walk-in closet, and a spa-like ensuite with a garden tub, walk-in shower, and dual vanities. Also on the first floor are two additional bedrooms, each with ensuite baths, plus a private office/optional guest room. The fourth bedroom, located upstairs, also includes an ensuite bath, offering flexibility and privacy for guests or family. The outdoor living is nothing short of spectacular. The 625-square-foot covered lanai is an entertainer’s paradise, featuring a summer kitchen with a stainless steel grill, dual refrigerators, a prep sink, and a separate burner. Overlooking the heated, screened-in pool with an elevated spa and waterfall, this space offers a resort-style escape. For water enthusiasts, the top-tier dock is a dream come true, complete with a Trex deck, wakeboard boat lift with an automatic drop-down cover, dual jet ski lifts, a covered seating area, and two large swim platforms—perfect for boating and lakefront relaxation. Other notable upgrades and features include- oversized 3 Car Garage + Mesh-Wired Security System + Plantation Shutters + Custom Trim Work/Crown Molding throughout + 8’ Solid-Coor Doors + Central Vac System + much more. Located just minutes from Orlando International Airport, major highways, Disney, beaches, and top local attractions, this rare lakefront gem in the booming Lake Nona market won’t last long! Schedule your private tour today!
| Elementary School | Middle School | High School |
|---|---|---|
| Moss Park Elementary Elementary School | Innovation Middle School Middle School | Lake Nona High High School |
| Price History | |
|---|---|
| 1/13/2026 | Listed $2,795,000 |
| 2/6/2026 | 3$2,699,000 |
General Features
| Heating | Central |
|---|---|
| Cooling | Central Air |
| Construction Materials | Block,Stucco |
| Levels | Two |
| Property Subtype | Single Family Residence |
| Parcel Number | 162431513100640 |
| County | Orange |
| New Construction | false |
| Property Type | Residential |
| HOA | true |
| Attached Garage | true |
| Garage Y/N | true |
| Total Rooms | 9 |
| Full Baths | 4 |
| Status | Active |
| Directions | Moss Park Rd - Right on North Shore Golf Club Blvd - Left on Hart Branch Circle |
| City | ORLANDO |
| Senior Community Y/N | false |
| MLS Area | 32832 - Orlando/Moss Park/Lake Mary Jane |
| Carport Y/N | false |
| Land Lease Y/N | false |
| Additional Parcels Y/N | false |
| Lease Considered Y/N | true |
| Standard Status | Active |
| Legal Description | NORTH SHORE AT LAKE HART PARCEL 4 47/135LOT 64 |
| Minimum Lease | 7 Months |
| Water Access Y/N | true |
| Water View Y/N | true |
| STELLAR_InLawSuiteYN | false |
| DockY/N | true |
| Freehold | IDX |
| Utilities | BB/HS Internet Available,Public |
| Roof | Shingle |
| Appliances | Bar Fridge,Built-In Oven,Cooktop,Dishwasher,Ice Maker,Microwave,Range Hood,Refrigerator,Wine Refrigerator |
| Zoning | P-D |
| Patio/Porch Features | Covered |
| Security Features | Security System Owned |
| Pets Allowed | Yes |
| View | Water |
| Waterfront Features | Waterfront,Lake Front,Lake - Chain of Lakes |
| Community Features | Dock,Waterfront,Clubhouse,Gated Community - No Guard,Golf Carts OK,Golf,Park,Playground,Pool,Tennis Court(s) |
| Subdivision Name | NORTH SHORE AT LAKE HART PRCL 04 |
| Occupancy Type | Owner |
| Water View | Lake,Lake - Chain of Lakes |
| Pool Features | Gunite,Heated |
| Building Area Units | Square Feet |
| Living Area Units | Square Feet |
| Water Access Type | Lake,Lake - Chain of Lakes |
| Year Built | 2004 |
| Garage Spaces | 3 |
| High School | Lake Nona High |
| Association Name | North Shore at Lake Hart HOA |
| Spa Features | Heated |
| Elementary School | Moss Park Elementary |
| Middle/Junior High School | Innovation Middle School |
| Virtual Tour | https://player.vimeo.com/video/1063180293?autoplay=1 |
| Additional Rooms | Den/Library/Office,Formal Dining Room Separate,Formal Living Room Separate |
| Sewer | Public Sewer |
| Association Amenities | Basketball Court,Clubhouse,Gated,Golf Course,Park,Playground,Pool,Recreation Facilities,Tennis Court(s) |
| Lot Size Units | Acres |
| Association Fee Includes | Maintenance Grounds,Other,Recreational Facilities |
| HOA Fee | 169 |
| Assoc Fee Paid Per | Monthly |
| Monthly HOA Amount | 169 |
| Lot Size Square Feet | 48434 |
| Ownership | Fee Simple |
| Tax Year | 2024 |
| Facing Direction | Northwest |
| Tax Annual Amount | 25357 |
| Tax Lot | 64 |
| Flood Zone Code | X & AE |
| Body of Water | LAKE HART |
Interior Features
| Flooring | Ceramic Tile,Engineered Hardwood |
|---|---|
| Furnished Y/N | Negotiable |
| Air Conditioning Y/N | true |
| Heating Y/N | true |
| Fireplace Y/N | true |
| Half Baths | 1 |
| Total Bedrooms | 4 |
| Total Baths | 5 |
| Interior Amenities | Crown Molding,High Ceilings,Kitchen/Family Room Combo,Open Floorplan,Primary Bedroom Main Floor,Solid Wood Cabinets,Split Bedroom,Stone Counters,Walk-In Closet(s),Wet Bar |
| Laundry Features | Inside |
| Fireplace Features | Family Room,Gas,Living Room,Wood Burning |
| LivingAreaSource | Public Records |
Exterior Features
| Spa | true |
|---|---|
| Building Area Total | 6698 |
| Waterfront Y/N | true |
| Lot Features | Oversized Lot |
| Exterior Amenities | French Doors,Irrigation System,Lighting,Outdoor Kitchen,Rain Gutters |
| Parking Features | Oversized |
| Covered Spaces | 3 |
| Water Source | Public |
| Lot Size Area | 1.1119 |
| Lot Size Acres | 1.11 |
| Road Surface Type | Paved |
| Foundation Details | Slab |
Amenities
- Foreclosure
- Views
- Short Sale
- New Construction
- Adult 55+
- Lease To Own
- No HOA Fees
- Furnished
- Primary On Main
- Air Conditioning
- Seller Finance
- Green
- Fixer Upper
- Horse
- Golf
- Fireplace
- Deck
- Garage
- Basement
- Pool
Property vs Single Family Average in 32832
Price
Taxes
Year Built
 Copyright © MFRMLS.com All information deemed reliable but not guaranteed. All properties are subject to prior sale, change or withdrawal. Neither listing broker(s) or information provider(s) shall be responsible for any typographical errors, misinformation, misprints and shall be held totally harmless. Listing(s) information is provided for consumers personal, non-commercial use and may not be used for any purpose other than to identify prospective properties consumers may be interested in purchasing. Information on this site was last updated Last updated on September 22, 2026 5:28 PM UTC The listing information on this page last changed on Last updated on September 22, 2026 5:28 PM UTCd. The data relating to real estate for sale on this website comes in part from the Internet Data Exchange program of MFR MLS.
All information deemed reliable but not guaranteed. All properties are subject to prior sale, change or withdrawal. Neither listing broker(s) or information provider(s) shall be responsible for any typographical errors, misinformation, misprints and shall be held totally harmless. Listing(s) information is provided for consumers personal, non-commercial use and may not be used for any purpose other than to identify prospective properties consumers may be interested in purchasing.
Updated on September 22, 2026 5:28 PM UTC
Copyright © MFRMLS.com All information deemed reliable but not guaranteed. All properties are subject to prior sale, change or withdrawal. Neither listing broker(s) or information provider(s) shall be responsible for any typographical errors, misinformation, misprints and shall be held totally harmless. Listing(s) information is provided for consumers personal, non-commercial use and may not be used for any purpose other than to identify prospective properties consumers may be interested in purchasing. Information on this site was last updated Last updated on September 22, 2026 5:28 PM UTC The listing information on this page last changed on Last updated on September 22, 2026 5:28 PM UTCd. The data relating to real estate for sale on this website comes in part from the Internet Data Exchange program of MFR MLS.
All information deemed reliable but not guaranteed. All properties are subject to prior sale, change or withdrawal. Neither listing broker(s) or information provider(s) shall be responsible for any typographical errors, misinformation, misprints and shall be held totally harmless. Listing(s) information is provided for consumers personal, non-commercial use and may not be used for any purpose other than to identify prospective properties consumers may be interested in purchasing.
Updated on September 22, 2026 5:28 PM UTC
 All information deemed reliable but not guaranteed. All properties are subject to prior sale, change or withdrawal. Neither listing broker(s) or information provider(s) shall be responsible for any typographical errors, misinformation, misprints and shall be held totally harmless. Listing(s) information is provided for consumers personal, non-commercial use and may not be used for any purpose other than to identify prospective properties consumers may be interested in purchasing. Information on this
 Information is deemed to be reliable, but is not guaranteed. © 2026 MLS. Last Updated September 22, 2026 5:35 PM UTC The information on this sheet has been made available by the MLS and may not be the listing of the provider. Listing data provided by the Daytona Beach Area Association of REALTORS® Internet Data Exchange (IDX) program. Data is believed to be accurate but not warranted.
 New Smyrna Beach Board of REALTORS® All information deemed reliable but not guaranteed. All properties are subject to prior sale, change or withdrawal. Neither listing broker(s) or information provider(s) shall be responsible for any typographical errors, misinformation, misprints and shall be held totally harmless. Listing(s) information is provided for consumer's personal, non-commercial use and may not be used for any purpose other than to identify prospective properties consumers may be interested
