
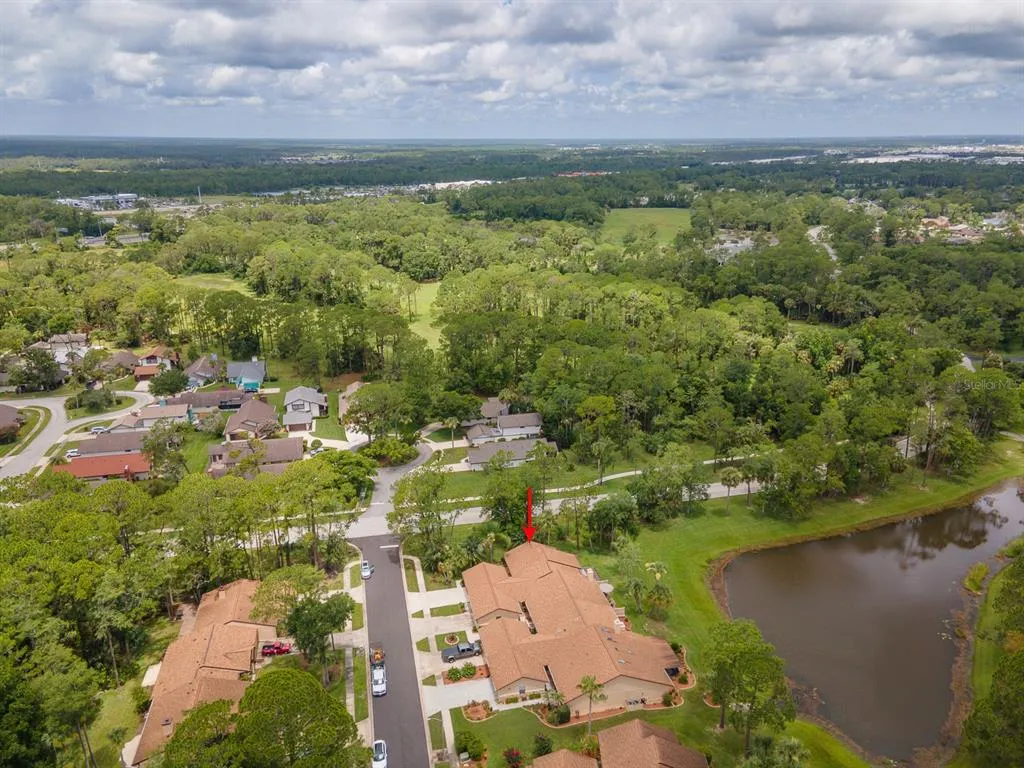
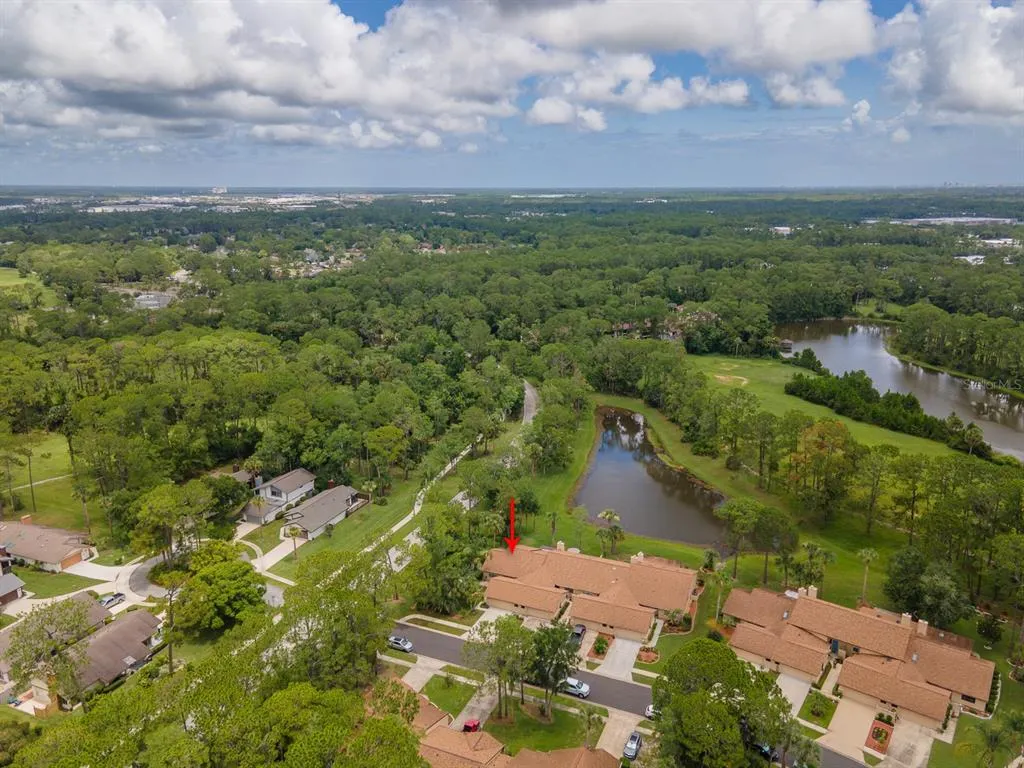
Open House Sun, Sep 27th 11:00 AM - 01:00 PM - Price Reduction - Water Views - Golf Course - Primary on Main - Eco Friendly










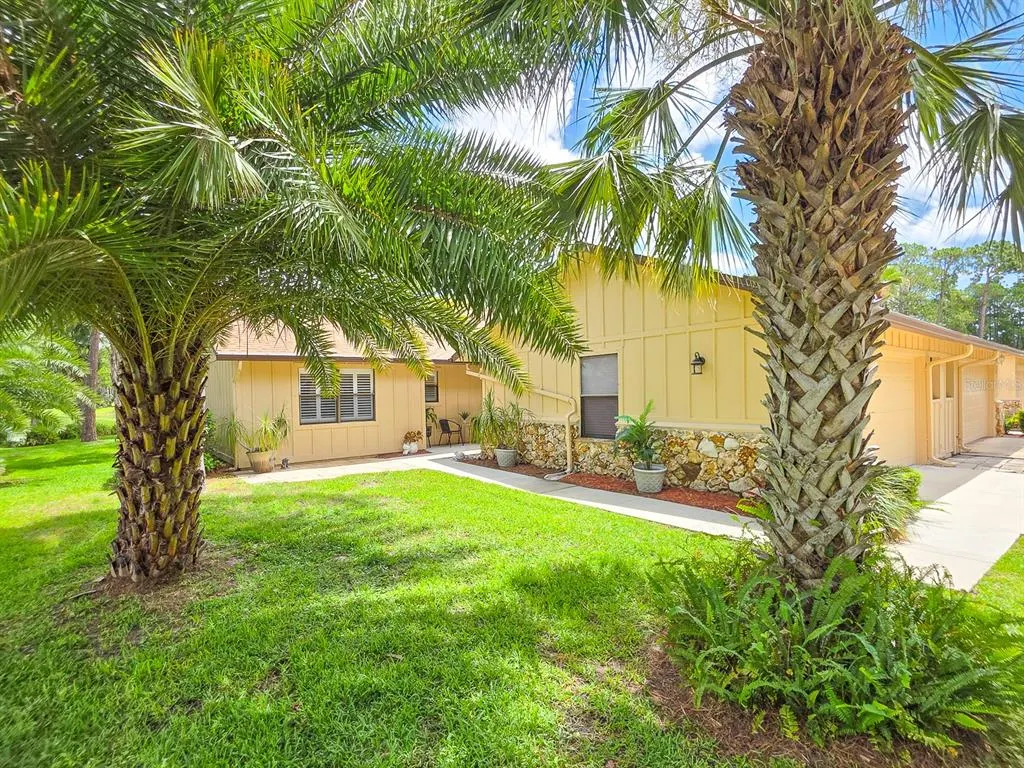
Address
100 Sea Pines Circle, DAYTONA BEACH, FL
Price
$ 324,000
Property Attributes
- MLS#NS1088625
- TypeSingle Family
- Listing Status Active
- CountyVolusia
- CityDAYTONA BEACH
- AreaDaytona Beach
- NeighborhoodINDIGO UNIT 02
- Zip32114
- Style
- Year Built1981
- Taxes$ 2614
- Price$ 324,000
- Bedrooms3
- Full Bathrooms2
- Half Bathrooms0
- Sqr Footage1493
- Lot Size0.15 Acres
Data Source:
New Smyrna Beach Board of REALTORS® MLS (NSBBOR)
Property Description
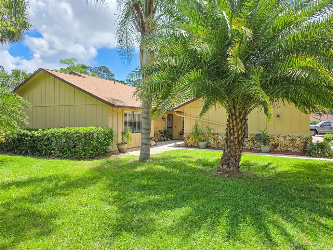
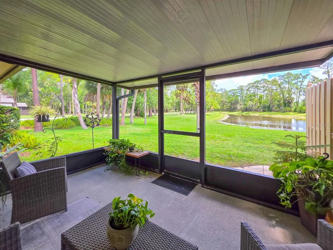
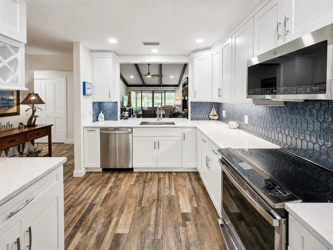
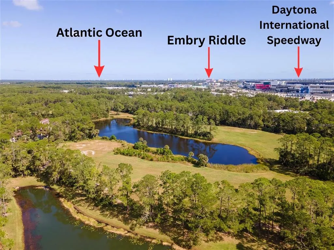
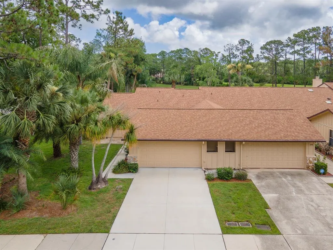
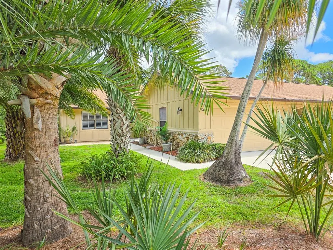
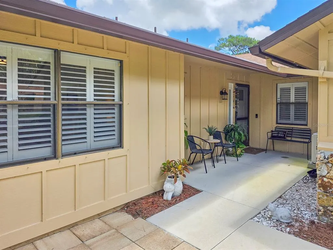
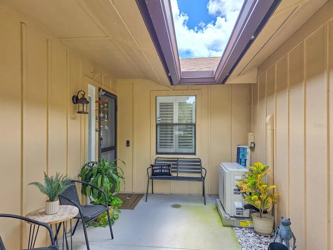
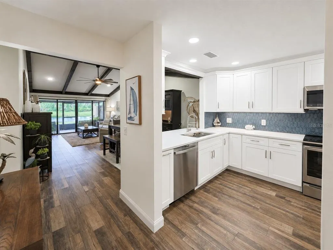
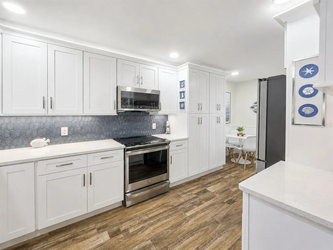
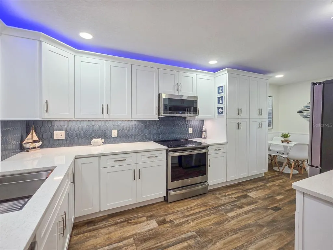
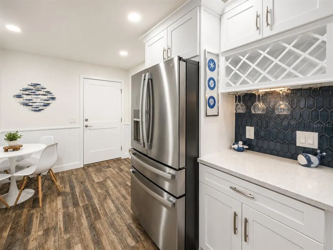
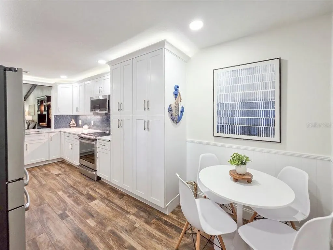
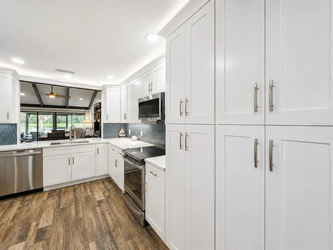
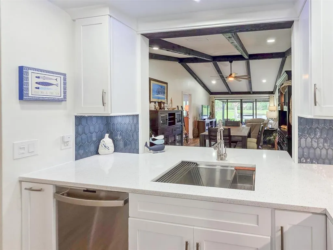
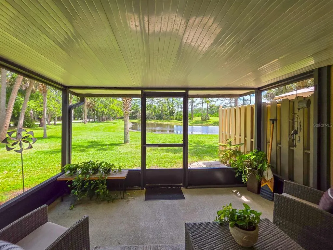
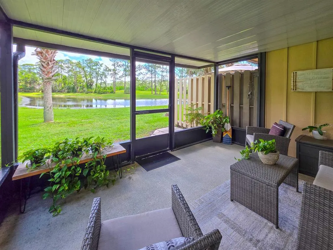
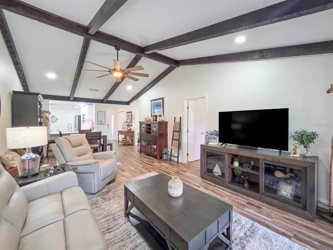
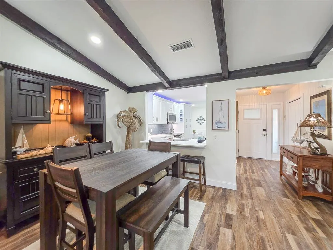
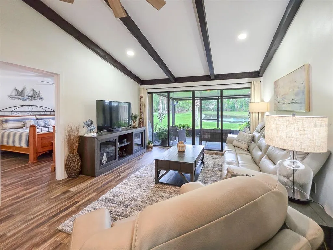
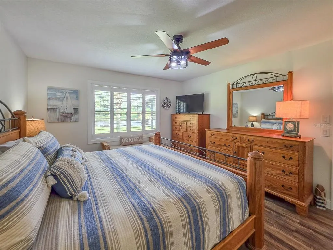
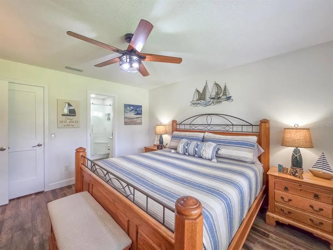
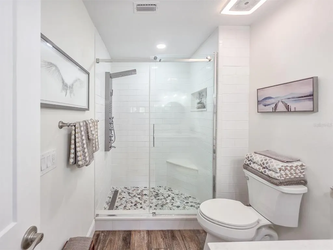
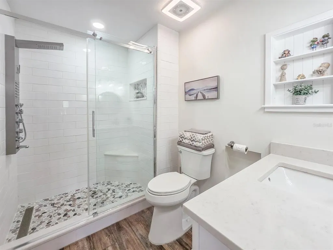
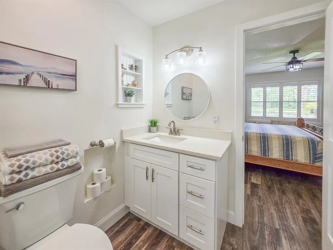
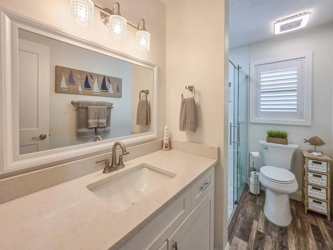
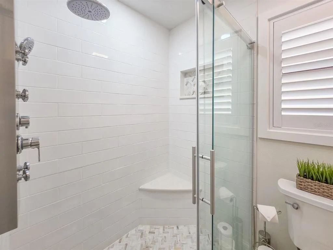
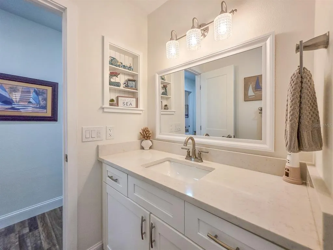
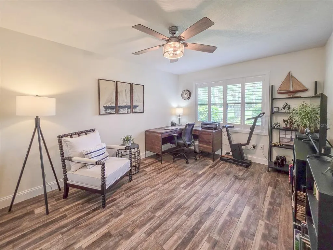
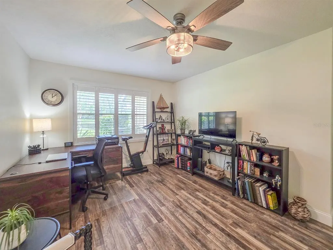
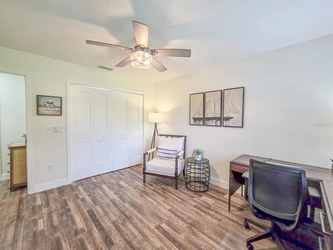
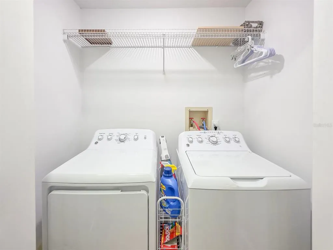
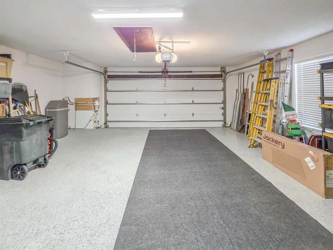
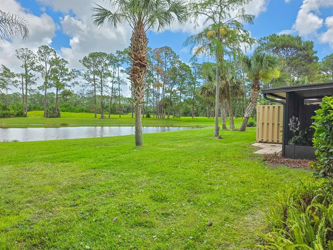
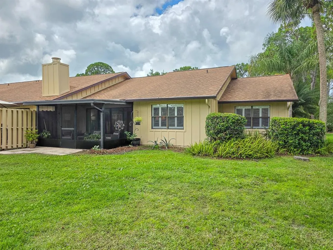
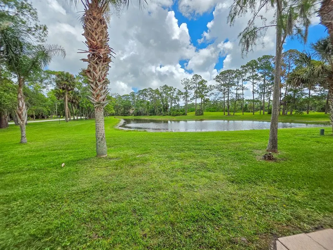
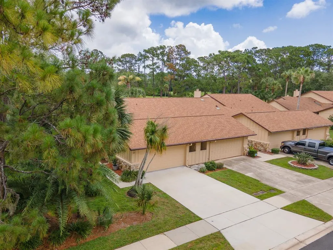
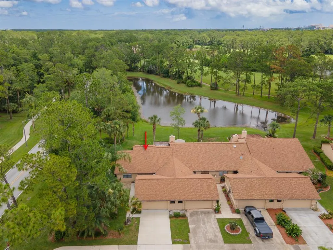
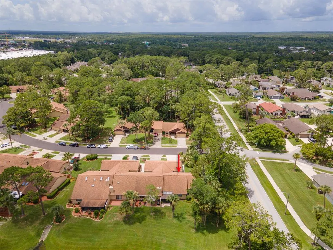
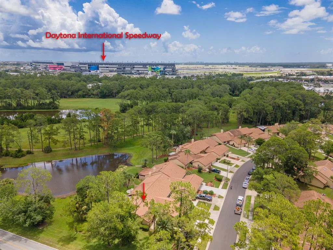
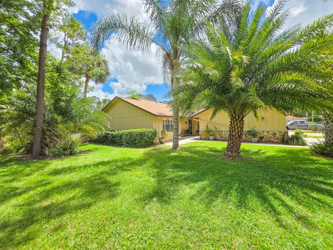
Step into a space that rivals a model home. Fully renovated corner/end unit townhome with luxury upgrades you didn't know you needed. Enjoy premium lake views from this meticulously maintained property that you have to see to believe. As you enter, a thoughtfully designed floor plan bathes the interiors in natural light. From the front door, kitchen and living/dining rooms, your gaze will be drawn through the 12 ft sliding glass doors and open air patio to the panoramic views of expansive green spaces and sparkling waters. The stunning, upgraded kitchen features a breakfast bar, quartz counters, soft close and dove tail constructed custom cabinetry, crown molding, color changing LED lighting above the upper cabinets, dimmable recessed lighting, wainscoting around the breakfast nook, GE Profile Fingerprint resistant appliances, a Ruvati working kitchen sink, and a built in wine rack. Throughout the home you'll find Luxury Vinyl Plank flooring, a vaulted ceiling and Plantation Shutters adorning every window. Bathrooms showcase new vanities, quartz countertops, sinks, accessories, Kohler "taller" toilets, spa shower heads, and Bluetooth/LED exhaust fans. The air conditioned, over-sized garage has an R-19 insulated garage door with opener, it's own mini split air conditioner, fully floored attic storage with built in ladder access and epoxy flooring . The home features a 2022 roof & gutters, indoor laundry, a whole-home water filtration system, water softener, 20 SEER variable speed air conditioner with whole home air purification, whole-house generator and storm shutters and even has a transferable flood insurance policy.! This practically maintenance free home also includes: Cable, internet, exterior paint, termite bond, lawn care, palm tree trimming, and common area maintenance. Indigo Lakes, is quietly set beneath tall trees, yet just minutes away from the I-95/I-4 corridor. Located 6 miles from "The World's Most Famous Beach," 2 miles to Embry Riddle Aeronautical University, and within ..04 distance to Daytona International Speedway, it's also less than 1 hour to DISNEYWORLD or the Kennedy Space Center. This is definitely not your average home and is priced to sell so call to schedule your private showing today,
| Elementary School | Middle School | High School |
|---|---|---|
| Palm Terrace Elem Elementary School | Campbell Middle Middle School | Mainland High School High School |
| Price History | |
|---|---|
| 7/2/2026 | Listed $339,900 |
| 7/16/2026 | 3$329,000 |
| 9/23/2026 | 2$324,000 |
General Features
| Heating | Central,Electric |
|---|---|
| Cooling | Central Air,Mini-Split Unit(s) |
| Construction Materials | HardiPlank Type,Wood Frame |
| Levels | One |
| Property Subtype | Single Family Residence |
| Parcel Number | 522205000010 |
| County | Volusia |
| New Construction | false |
| Property Type | Residential |
| HOA | true |
| Attached Garage | true |
| Garage Y/N | true |
| Total Rooms | 8 |
| Full Baths | 2 |
| Status | Active |
| Directions | From LPGA: South on Williamson, Right at Indigo Main Entrance, Left on Indigo Dr. & Left on Sea Pines. First home on the Left; corner of Sea Pines and Indigo Dr. |
| City | DAYTONA BEACH |
| Senior Community Y/N | false |
| MLS Area | 32114 - Daytona Beach |
| Carport Y/N | false |
| Property Attached Y/N | false |
| Land Lease Y/N | false |
| Home Warranty Y/N | false |
| Additional Parcels Y/N | false |
| Lease Considered Y/N | true |
| Standard Status | Active |
| Legal Description | LOT 1 INDIGO UNIT II MB 38 PGS 1 TO 3 INC PER OR 4697 PG 0025 PER OR 5584 PG 4466 PER OR 7247 PG 3499 PER OR 8577 PG 4419 |
| Minimum Lease | 2 Months |
| Water Access Y/N | true |
| Water View Y/N | true |
| STELLAR_InLawSuiteYN | false |
| DockY/N | false |
| Freehold | IDX |
| Utilities | Cable Connected,Electricity Connected,Fire Hydrant,Public,Sewer Connected,Street Lights,Underground Utilities,Water Connected |
| Roof | Shingle |
| Appliances | Dishwasher,Disposal,Dryer,Electric Water Heater,Kitchen Reverse Osmosis System,Microwave,Range,Range Hood,Refrigerator,Washer,Water Softener,Whole House R.O. System |
| Zoning | PUD |
| Patio/Porch Features | Enclosed,Rear Porch,Screened |
| Security Features | Security Fencing/Lighting/Alarms,Security Lights,Security System,Security System Owned,Smoke Detector(s) |
| Pets Allowed | Cats OK,Dogs OK |
| View | Water |
| Waterfront Features | Pond |
| Community Features | Community Mailbox,Deed Restrictions,Gated Community - No Guard,Golf Carts OK,Sidewalks |
| Subdivision Name | INDIGO UNIT 02 |
| Occupancy Type | Owner |
| Water View | Pond |
| Building Area Units | Square Feet |
| Living Area Units | Square Feet |
| Water Access Type | Pond |
| Year Built | 1981 |
| Possession | Close Of Escrow |
| Garage Spaces | 2 |
| High School | Mainland High School |
| Association Name | Empire Management Group, Eddie Vargas |
| Elementary School | Palm Terrace Elem |
| Middle/Junior High School | Campbell Middle |
| Virtual Tour | https://www.youtube.com/watch?v=J74qt7eNMrM |
| Additional Rooms | Great Room,Inside Utility |
| Sewer | Public Sewer |
| Association Amenities | Cable TV,Fence Restrictions,Maintenance |
| Lot Size Units | Square Feet |
| Association Fee Includes | Cable TV,Common Area Taxes,Internet,Maintenance Structure,Maintenance Grounds |
| HOA Fee | 510 |
| Assoc Fee Paid Per | Quarterly |
| Monthly HOA Amount | 170 |
| Lot Size Square Feet | 6481 |
| Ownership | Fee Simple |
| Property Condition | Completed |
| Tax Year | 2025 |
| Facing Direction | Southwest |
| Tax Annual Amount | 2614 |
| Tax Lot | 1 |
| Flood Zone Code | AH |
| Architectural Style | Other |
| Energy Efficient | Thermostat |
Interior Features
| Flooring | Luxury Vinyl |
|---|---|
| Furnished Y/N | Unfurnished |
| Air Conditioning Y/N | true |
| Heating Y/N | true |
| Fireplace Y/N | false |
| Total Bedrooms | 3 |
| Total Baths | 2 |
| Interior Amenities | Ceiling Fan(s),Eating Space In Kitchen,High Ceilings,Living Room/Dining Room Combo,Open Floorplan,Primary Bedroom Main Floor,Solid Wood Cabinets,Split Bedroom,Stone Counters,Thermostat,Vaulted Ceiling(s),Walk-In Closet(s),Window Treatments |
| Laundry Features | Electric Dryer Hookup,Inside,Laundry Closet,Washer Hookup |
| Common Walls | Corner Unit,End Unit |
| Window Features | Shutters,Window Treatments |
| LivingAreaSource | Public Records |
Exterior Features
| Building Area Total | 2162 |
|---|---|
| Waterfront Y/N | true |
| Lot Features | Corner Lot,Cul-De-Sac,City Lot,Landscaped,Level,Near Golf Course |
| Exterior Amenities | Irrigation System,Lighting |
| Parking Features | Driveway,Garage Door Opener,Oversized |
| Covered Spaces | 2 |
| Water Source | Canal/Lake For Irrigation,Private |
| Lot Size Area | 6481 |
| Lot Dimensions | 49 x 134 |
| Lot Size Acres | 0.15 |
| Road Frontage Type | Street Paved |
| Road Surface Type | Paved,Asphalt |
| Foundation Details | Slab |
| Road Responsibility | Public Maintained Road |
| Vegetation | Mature Landscaping,Trees/Landscaped |
Amenities
- Foreclosure
- Views
- Short Sale
- New Construction
- Adult 55+
- Lease To Own
- No HOA Fees
- Furnished
- Primary On Main
- Air Conditioning
- Seller Finance
- Green
- Fixer Upper
- Horse
- Golf
- Fireplace
- Deck
- Garage
- Basement
- Pool
Property vs Single Family Average in 32114
Price
Taxes
Year Built
 Copyright © MFRMLS.com All information deemed reliable but not guaranteed. All properties are subject to prior sale, change or withdrawal. Neither listing broker(s) or information provider(s) shall be responsible for any typographical errors, misinformation, misprints and shall be held totally harmless. Listing(s) information is provided for consumers personal, non-commercial use and may not be used for any purpose other than to identify prospective properties consumers may be interested in purchasing. Information on this site was last updated Last updated on September 23, 2026 5:47 PM UTC The listing information on this page last changed on Last updated on September 23, 2026 5:47 PM UTCd. The data relating to real estate for sale on this website comes in part from the Internet Data Exchange program of MFR MLS.
All information deemed reliable but not guaranteed. All properties are subject to prior sale, change or withdrawal. Neither listing broker(s) or information provider(s) shall be responsible for any typographical errors, misinformation, misprints and shall be held totally harmless. Listing(s) information is provided for consumers personal, non-commercial use and may not be used for any purpose other than to identify prospective properties consumers may be interested in purchasing.
Updated on September 23, 2026 5:47 PM UTC
Copyright © MFRMLS.com All information deemed reliable but not guaranteed. All properties are subject to prior sale, change or withdrawal. Neither listing broker(s) or information provider(s) shall be responsible for any typographical errors, misinformation, misprints and shall be held totally harmless. Listing(s) information is provided for consumers personal, non-commercial use and may not be used for any purpose other than to identify prospective properties consumers may be interested in purchasing. Information on this site was last updated Last updated on September 23, 2026 5:47 PM UTC The listing information on this page last changed on Last updated on September 23, 2026 5:47 PM UTCd. The data relating to real estate for sale on this website comes in part from the Internet Data Exchange program of MFR MLS.
All information deemed reliable but not guaranteed. All properties are subject to prior sale, change or withdrawal. Neither listing broker(s) or information provider(s) shall be responsible for any typographical errors, misinformation, misprints and shall be held totally harmless. Listing(s) information is provided for consumers personal, non-commercial use and may not be used for any purpose other than to identify prospective properties consumers may be interested in purchasing.
Updated on September 23, 2026 5:47 PM UTC
 All information deemed reliable but not guaranteed. All properties are subject to prior sale, change or withdrawal. Neither listing broker(s) or information provider(s) shall be responsible for any typographical errors, misinformation, misprints and shall be held totally harmless. Listing(s) information is provided for consumers personal, non-commercial use and may not be used for any purpose other than to identify prospective properties consumers may be interested in purchasing. Information on this
 Information is deemed to be reliable, but is not guaranteed. © 2026 MLS. Last Updated September 23, 2026 5:47 PM UTC The information on this sheet has been made available by the MLS and may not be the listing of the provider. Listing data provided by the Daytona Beach Area Association of REALTORS® Internet Data Exchange (IDX) program. Data is believed to be accurate but not warranted.
 New Smyrna Beach Board of REALTORS® All information deemed reliable but not guaranteed. All properties are subject to prior sale, change or withdrawal. Neither listing broker(s) or information provider(s) shall be responsible for any typographical errors, misinformation, misprints and shall be held totally harmless. Listing(s) information is provided for consumer's personal, non-commercial use and may not be used for any purpose other than to identify prospective properties consumers may be interested
