
Views - Primary on Main










Address
19179 Sabal Street, ORLANDO, FL
Price
$ 825,000
Property Attributes
- MLS#O6443928
- TypeSingle Family
- Listing Status Active
- CountyOrange
- CityORLANDO
- AreaOrlando/Wedgefield/Rocket City/Cape Orlando
- NeighborhoodCAPE ORLANDO ESTATES
- Zip32833
- StyleSingle Family Residence
- Year Built2018
- Taxes$ 5043
- Price$ 825,000
- Bedrooms4
- Full Bathrooms3
- Half Bathrooms0
- Sqr Footage2477
- Lot Size1.24 Acres
Data Source:
Stellar MLS
Property Description
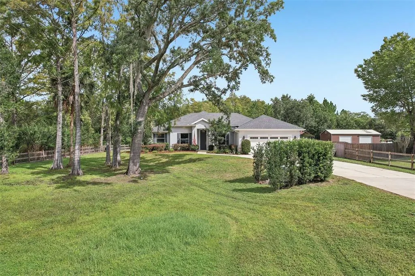
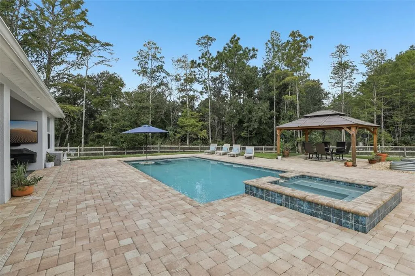
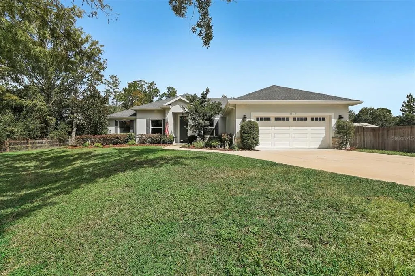
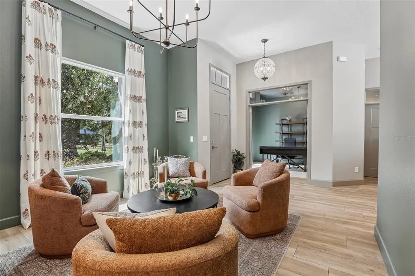
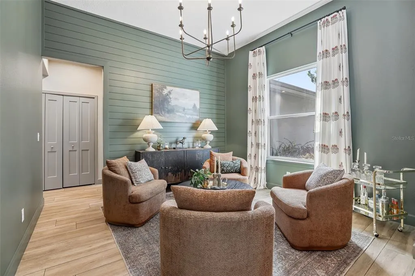
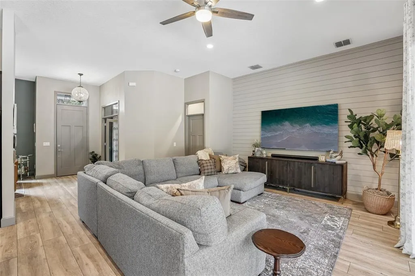
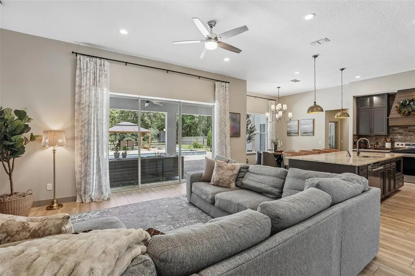
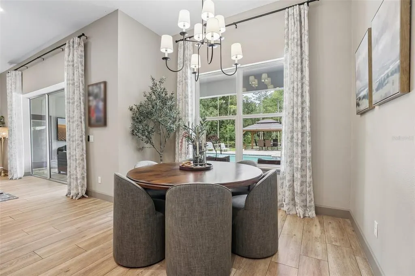
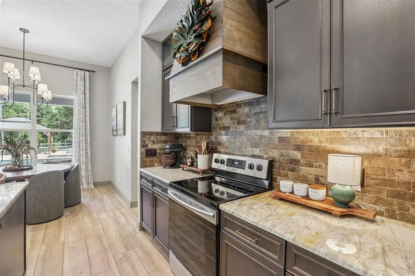
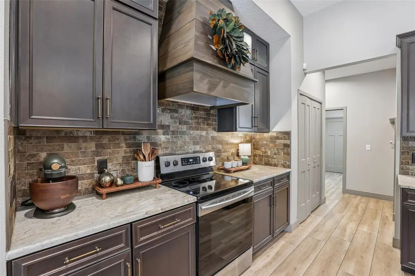
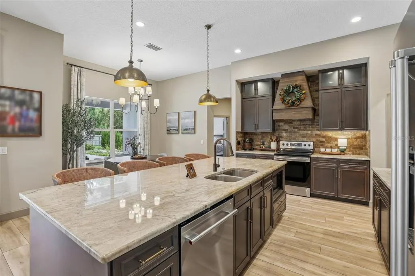
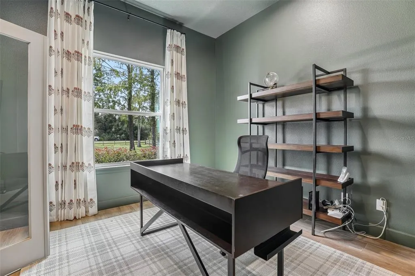
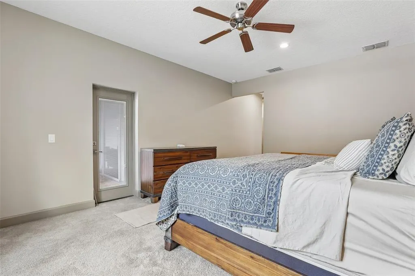
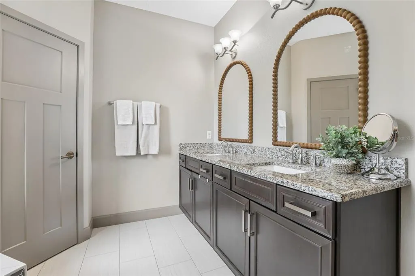
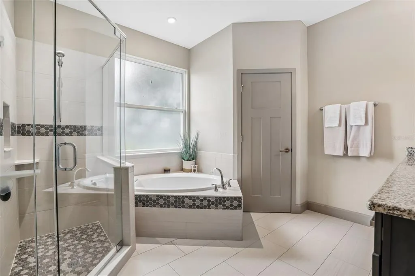
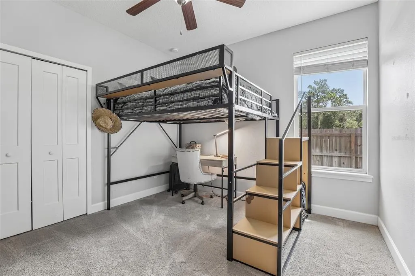
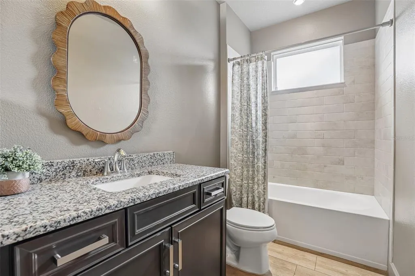
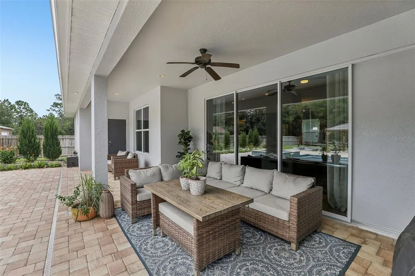
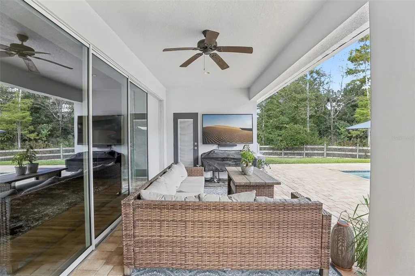
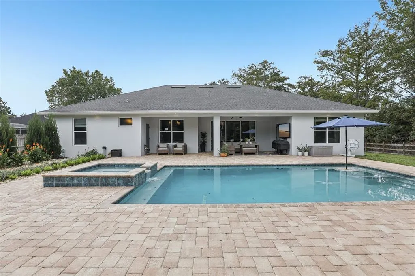
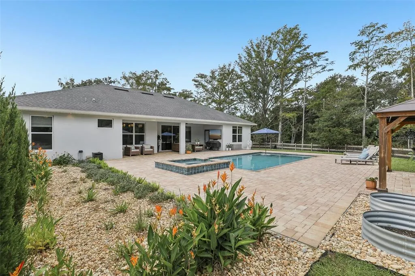
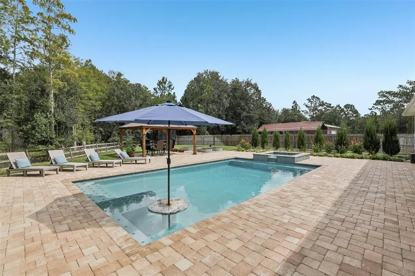
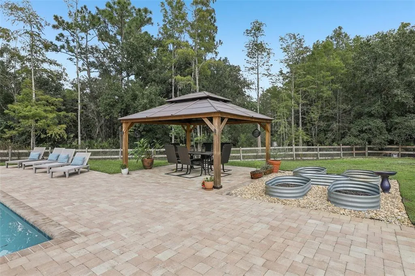
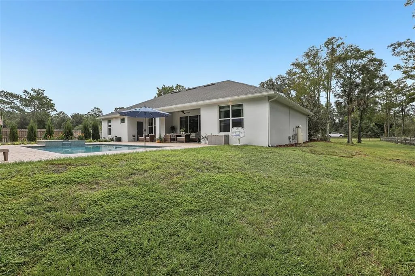
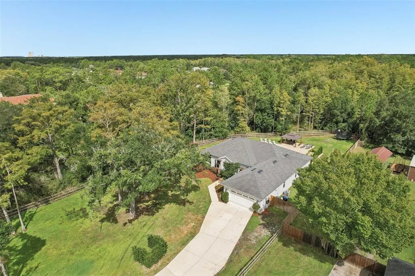
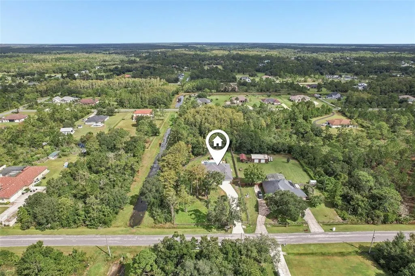
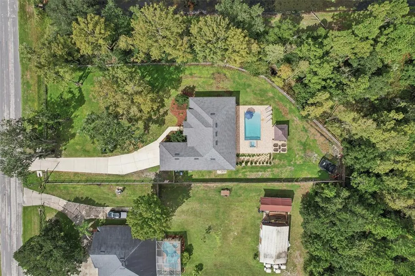
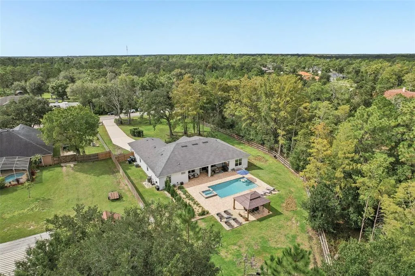
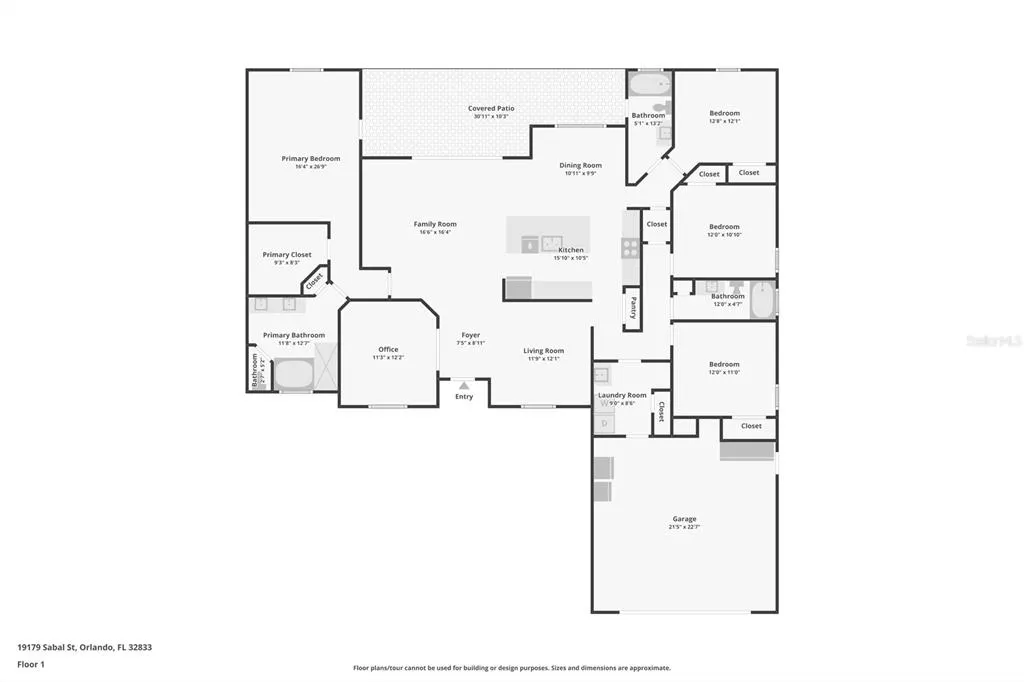
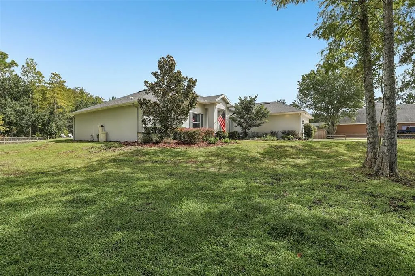
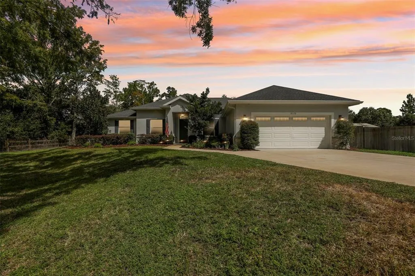
Set on approximately 1.24 ACRES, this BEAUTIFULLY MAINTAINED 4-bedroom, 3-bath POOL HOME offers an exceptional combination of space, privacy and thoughtful design in desirable Wedgefield. Built in 2018, the home features FRESH INTERIOR (2026) AND EXTERIOR PAINT (2025), professionally selected finishes, high ceilings, a 3-WAY SPLIT FLOOR PLAN and a spectacular HEATED, SALT-WATER POOL WITH SPA, added in 2025. With NO HOA and plenty of room to spread out, this is Florida living at its finest. As you drive up the long driveway through a GATED ENTRANCE, beautiful landscaping with HAVEN LANDSCAPE UPLIGHTING welcomes you. Pathway lighting leading to the front door, and EXTERIOR SOFFIT STRIP LIGHTING create a warm and inviting evening presence, while a two-car garage provides convenient parking. Inside, you'll immediately appreciate the HIGH CEILINGS and beautiful WOOD-LOOK TILE FLOORING flowing throughout the main living areas. The Formal Living Room offers a peaceful view of the front yard and features a stylish ACCENT WALL, while glass French doors just across the foyer, open to a versatile OFFICE OR FLEX SPACE. The heart of the home is the spacious Kitchen, Dining Area and Family Room, which flow seamlessly together in an inviting OPEN-CONCEPT DESIGN filled with NATURAL LIGHT. The Kitchen is truly a CHEF'S DREAM, featuring an abundance of cabinetry and counter space, STAINLESS STEEL APPLIANCES, a striking BRICK BACKSPLASH, stylish range hood, generous island with BREAKFAST BAR SEATING and a convenient pantry closet.The 3-WAY SPLIT FLOOR PLAN provides excellent privacy, with the SPACIOUS Primary Suite located on one side of the home. The carpeted Primary Bedroom with a generous WALK-IN CLOSET and SPA-INSPIRED EN SUITE BATH, features its own PRIVATE ENTRANCE to the patio and pool. Three additional carpeted bedrooms are thoughtfully positioned on the opposite side of the home. Two bedrooms share a NEARBY FULL BATH, while the fourth bedroom is conveniently located near the THIRD FULL BATH, which also provides direct access to the pool area. Step outside to your backyard retreat and enjoy the HEATED, SALT-WATER POOL AND SPA (2025). A COVERED PORCH AND EXTENDED PATIO with brick pavers provides plenty of space for outdoor dining, lounging and entertaining, while the EXPANSIVE FENCED BACKYARD offers room to garden, play or simply enjoy the peaceful surroundings. A charming GAZEBO and small garden area add to the appeal. Nearby WEDGEFIELD PARK offers pickleball, a dog park, fitness path, playground, sports fields, volleyball and picnic areas. Nature lovers can explore the expansive HAL SCOTT REGIONAL PRESERVE AND PARK, which encompasses more than 8,400 acres and offers opportunities for hiking, biking, horseback riding, wildlife viewing and fishing. The location also provides CONVENIENT ACCESS to East Orlando, Orlando International Airport and the area's major roadways, making it easy to enjoy shopping, dining, entertainment and Central Florida's WORLD FAMOUS ATTRACTIONS. With approximately 1.24 ACRES, a LUXURIOUS POOL AND SPA, NO HOA and TOP SCHOOLS, this Wedgefield home offers a rare combination of space, style and Florida lifestyle. MOVE-IN READY and beautifully refreshed, this is a home you'll be proud to call your own. Come see it for yourself!
| Elementary School | Middle School | High School |
|---|---|---|
| Wedgefield Elementary School | Wedgefield Middle School | East River High High School |
| Price History | |
|---|---|
| 9/24/2026 | Listed $825,000 |
General Features
| Sewer | Septic Tank |
|---|---|
| Heating | Central,Electric |
| Cooling | Central Air |
| Utilities | Cable Available,Electricity Connected |
| Roof | Shingle |
| Appliances | Dishwasher,Electric Water Heater,Microwave,Range,Range Hood,Refrigerator,Water Softener |
| Zoning | A-2 |
| Garage Spaces | 2 |
| Patio/Porch Features | Covered,Patio,Rear Porch |
| Pool Features | Child Safety Fence,Heated,In Ground,Outside Bath Access,Salt Water |
| Security Features | Smoke Detector(s) |
| Construction Materials | Block,Stucco |
| Pets Allowed | Yes |
| Year Built | 2018 |
| View | Trees/Woods |
| Levels | One |
| Property Subtype | Single Family Residence |
| Tax Year | 2025 |
| Ownership | Fee Simple |
| County | Orange |
| New Construction | false |
| Property Type | Residential |
| Attached Garage | true |
| Subdivision Name | CAPE ORLANDO ESTATES |
| Facing Direction | South |
| Garage Y/N | true |
| Other Structures | Gazebo |
| Total Rooms | 11 |
| Full Baths | 3 |
| Status | Active |
| Directions | From FL-528 E, take exit 24 for Dallas Blvd, turn left onto Dallas Blvd/S State Hwy 13, turn right onto Sabal St, Home will be on the left. |
| High School | East River High |
| City | ORLANDO |
| Senior Community Y/N | false |
| MLS Area | 32833 - Orlando/Wedgefield/Rocket City/Cape Orlando |
| Lot Size Units | Acres |
| Lot Size Square Feet | 54008 |
| Carport Y/N | false |
| Listing Terms | Cash,Conventional,FHA,VA Loan |
| Spa Features | In Ground |
| Elementary School | Wedgefield |
| Land Lease Y/N | false |
| Tax Annual Amount | 5043 |
| Middle/Junior High School | Wedgefield |
| Additional Parcels Y/N | false |
| Lease Considered Y/N | true |
| Virtual Tour | https://www.zillow.com/view-imx/64792498-f87a-4c55-af71-bbb5d60f7ec5?wl=true&setAttribution=mls&initialViewType=pano |
| Building Area Units | Square Feet |
| Living Area Units | Square Feet |
| Standard Status | Active |
| Occupancy Type | Owner |
| Tax Lot | 124 |
| Virtual Tour | https://wemertgrouprealty.com/ |
| Legal Description | CAPE ORLANDO ESTATES UNIT 7A 3/103 LOT 124 BLK 1 |
| Minimum Lease | 8-12 Months |
| Water Access Y/N | false |
| Additional Rooms | Den/Library/Office,Formal Living Room Separate |
| Water View Y/N | false |
| Flood Zone Code | X |
| In Law Suite YN | false |
| Flood Zone Code X | Yes |
Interior Features
| Interior Amenities | Ceiling Fan(s),High Ceilings,Kitchen/Family Room Combo,Primary Bedroom Main Floor,Split Bedroom,Stone Counters,Vaulted Ceiling(s),Walk-In Closet(s),Window Treatments |
|---|---|
| Flooring | Carpet,Tile |
| Furnished Y/N | Unfurnished |
| Air Conditioning Y/N | true |
| Heating Y/N | true |
| Window Features | Drapes,Low-Emissivity Windows,Rods |
| Fireplace Y/N | false |
| Laundry Features | Laundry Room |
| Total Bedrooms | 4 |
| LivingAreaSource | Public Records |
| Total Baths | 3 |
Exterior Features
| Exterior Amenities | Garden,Lighting,Private Mailbox,Rain Gutters,Sliding Doors |
|---|---|
| Vegetation | Trees/Landscaped |
| Fencing | Fenced,Wood |
| Parking Features | Driveway,Garage Door Opener |
| Lot Features | Landscaped,Oversized Lot |
| Water Source | Well |
| Lot Size Area | 1.2399 |
| Foundation Details | Slab |
| Spa | true |
| Building Area Total | 3346 |
| Lot Size Acres | 1.24 |
| Road Surface Type | Paved |
| Private Pool | true |
| Waterfront Y/N | false |
| Covered Spaces | 2 |
Amenities
- Foreclosure
- Views
- Short Sale
- New Construction
- Adult 55+
- Lease To Own
- No HOA Fees
- Furnished
- Primary On Main
- Air Conditioning
- Seller Finance
- Green
- Fixer Upper
- Horse
- Golf
- Fireplace
- Deck
- Garage
- Basement
- Pool
Property vs Single Family Average in 32833
Price
Taxes
Year Built
 Copyright © MFRMLS.com All information deemed reliable but not guaranteed. All properties are subject to prior sale, change or withdrawal. Neither listing broker(s) or information provider(s) shall be responsible for any typographical errors, misinformation, misprints and shall be held totally harmless. Listing(s) information is provided for consumers personal, non-commercial use and may not be used for any purpose other than to identify prospective properties consumers may be interested in purchasing. Information on this site was last updated Last updated on September 23, 2026 5:47 PM UTC The listing information on this page last changed on Last updated on September 23, 2026 5:47 PM UTCd. The data relating to real estate for sale on this website comes in part from the Internet Data Exchange program of MFR MLS.
All information deemed reliable but not guaranteed. All properties are subject to prior sale, change or withdrawal. Neither listing broker(s) or information provider(s) shall be responsible for any typographical errors, misinformation, misprints and shall be held totally harmless. Listing(s) information is provided for consumers personal, non-commercial use and may not be used for any purpose other than to identify prospective properties consumers may be interested in purchasing.
Updated on September 23, 2026 5:47 PM UTC
Copyright © MFRMLS.com All information deemed reliable but not guaranteed. All properties are subject to prior sale, change or withdrawal. Neither listing broker(s) or information provider(s) shall be responsible for any typographical errors, misinformation, misprints and shall be held totally harmless. Listing(s) information is provided for consumers personal, non-commercial use and may not be used for any purpose other than to identify prospective properties consumers may be interested in purchasing. Information on this site was last updated Last updated on September 23, 2026 5:47 PM UTC The listing information on this page last changed on Last updated on September 23, 2026 5:47 PM UTCd. The data relating to real estate for sale on this website comes in part from the Internet Data Exchange program of MFR MLS.
All information deemed reliable but not guaranteed. All properties are subject to prior sale, change or withdrawal. Neither listing broker(s) or information provider(s) shall be responsible for any typographical errors, misinformation, misprints and shall be held totally harmless. Listing(s) information is provided for consumers personal, non-commercial use and may not be used for any purpose other than to identify prospective properties consumers may be interested in purchasing.
Updated on September 23, 2026 5:47 PM UTC
 All information deemed reliable but not guaranteed. All properties are subject to prior sale, change or withdrawal. Neither listing broker(s) or information provider(s) shall be responsible for any typographical errors, misinformation, misprints and shall be held totally harmless. Listing(s) information is provided for consumers personal, non-commercial use and may not be used for any purpose other than to identify prospective properties consumers may be interested in purchasing. Information on this
 Information is deemed to be reliable, but is not guaranteed. © 2026 MLS. Last Updated September 23, 2026 5:47 PM UTC The information on this sheet has been made available by the MLS and may not be the listing of the provider. Listing data provided by the Daytona Beach Area Association of REALTORS® Internet Data Exchange (IDX) program. Data is believed to be accurate but not warranted.
 New Smyrna Beach Board of REALTORS® All information deemed reliable but not guaranteed. All properties are subject to prior sale, change or withdrawal. Neither listing broker(s) or information provider(s) shall be responsible for any typographical errors, misinformation, misprints and shall be held totally harmless. Listing(s) information is provided for consumer's personal, non-commercial use and may not be used for any purpose other than to identify prospective properties consumers may be interested
