
New Construction - Primary on Main






Address
532 Langholm Drive, WINTER PARK, FL
Price
$ 2,990,000
Property Attributes
- MLS#O6442823
- TypeSingle Family
- Listing Status Active
- CountyOrange
- CityWINTER PARK
- AreaWinter Park
- NeighborhoodKENILWORTH SHORES SEC 01
- Zip32789
- StyleSingle Family Residence
- Year Built2027
- Taxes$ 8512
- Price$ 2,990,000
- Bedrooms5
- Full Bathrooms4
- Half Bathrooms1
- Sqr Footage4050
- Lot Size0.26 Acres
Data Source:
Stellar MLS
Property Description
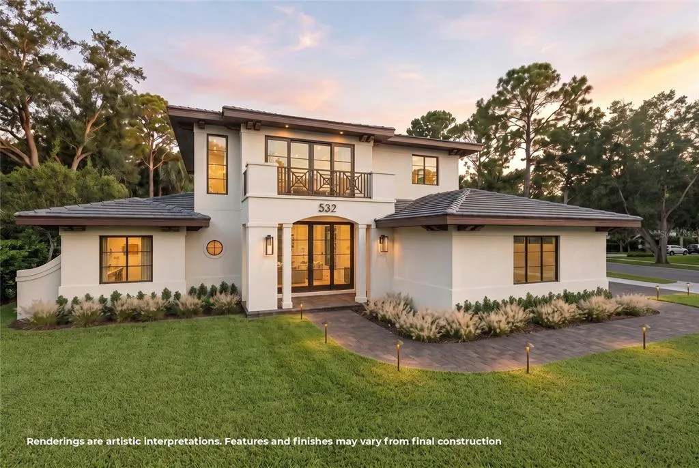
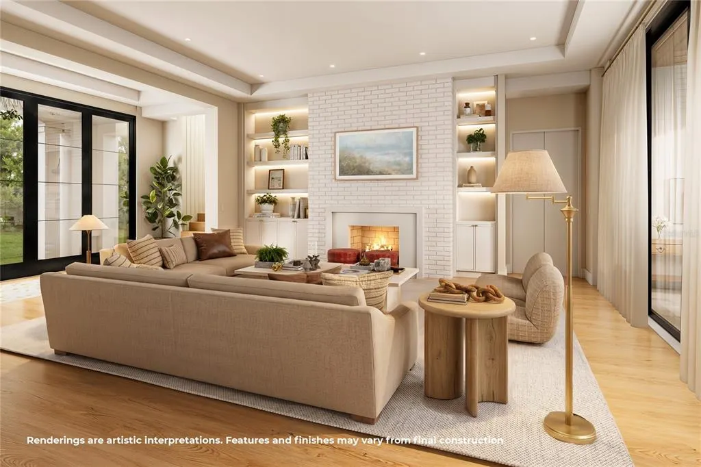
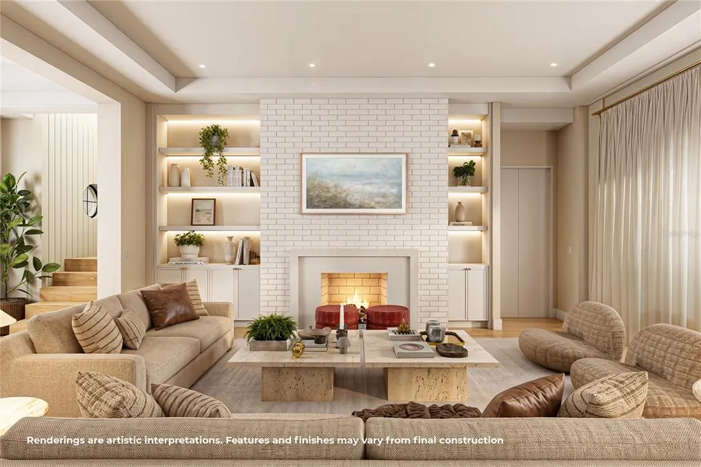
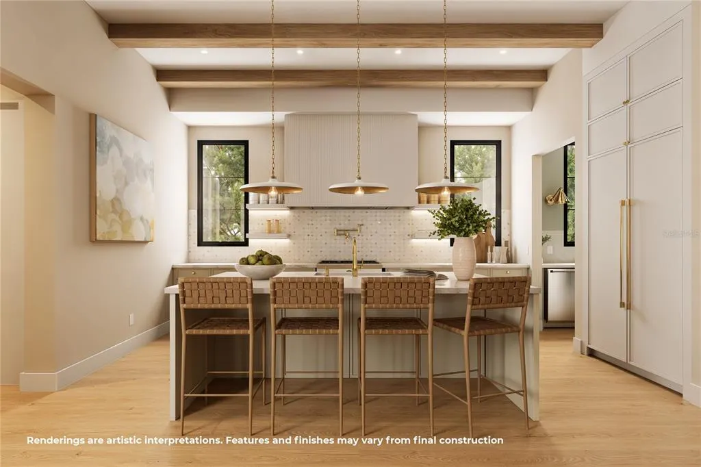
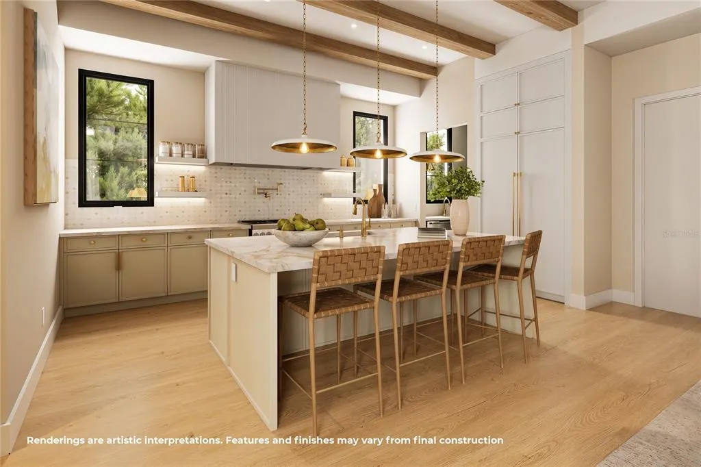
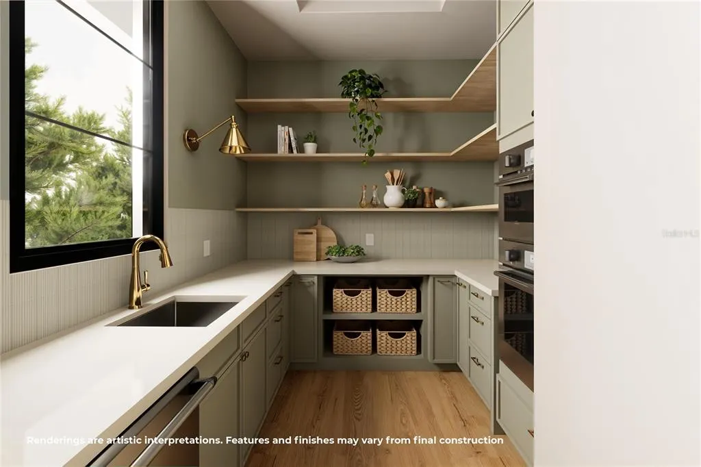
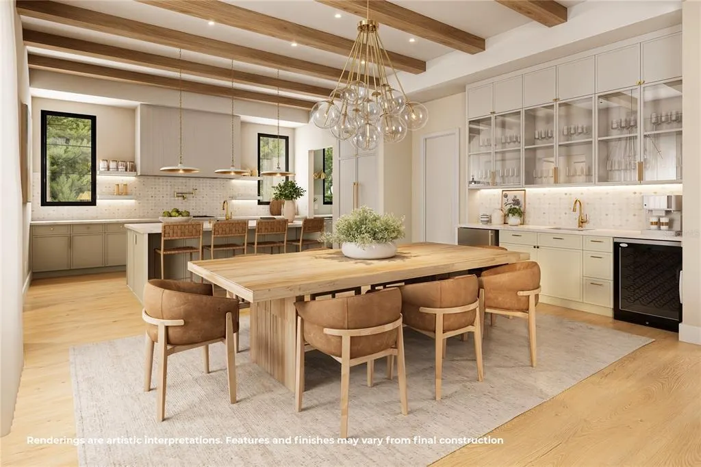
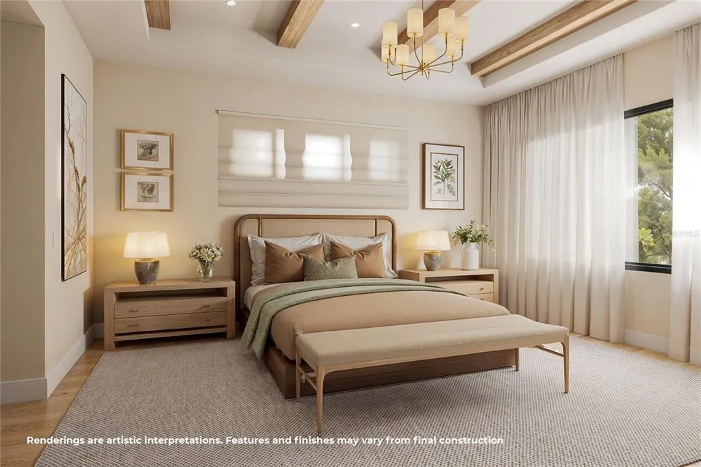
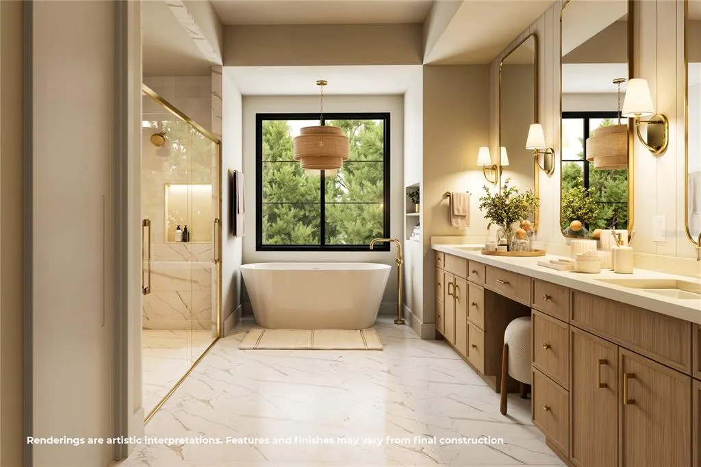
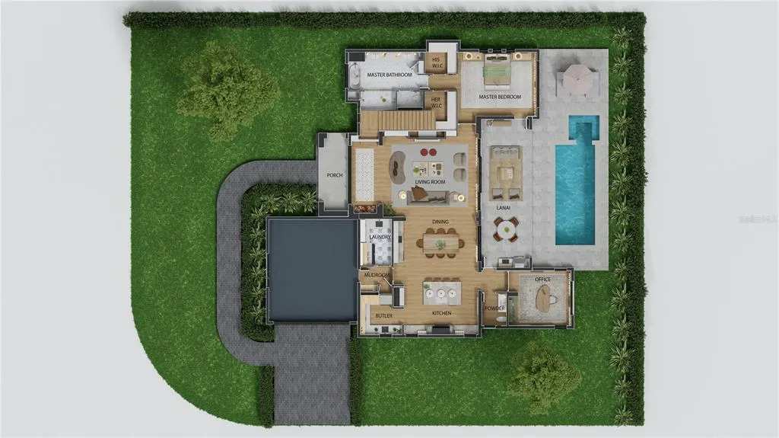
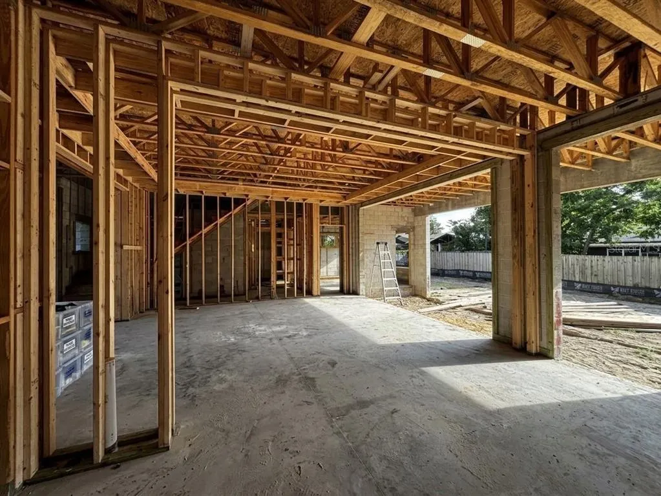
Under Construction. Commanding attention with its striking architecture and exceptional presence, this brand-new Winter Park residence unfolds across an expansive 11,000-square-foot homesite in the fast growing Kenilworth Shores neighborhood. Striking curb appeal introduces the home, while a marble mosaic foyer provides an elegant first impression and leads into the expansive great room. At the center of the living space is a dramatic custom entertainment wall featuring illuminated built-in shelving and a sleek electric fireplace. The adjoining dining room is equally impressive, complete with an oversized dry bar, wine refrigerator, and glass-front cabinetry, creating the perfect setting for hosting family and friends. The designer kitchen makes a statement with Taj Mahal countertops, a marble mosaic backsplash, custom cabinetry, and a full suite of Thermador appliances, including a paneled built-in refrigerator. A massive butler’s pantry extends the kitchen’s functionality with abundant storage and preparation space, a second microwave and oven, and an additional dishwasher, making entertaining effortless. The downstairs primary suite offers a private retreat accented by warm wood beams and separate his-and-hers closets. Its jaw-dropping spa-inspired bathroom is wrapped in 12-by-24-inch marble tile and features dual vanities, a freestanding soaking tub, and an oversized walk-in shower with LED-illuminated niches. A dedicated home office is also located on the main level, providing a quiet and refined space for working from home. Upstairs, a massive bonus room creates a flexible second living area ideal for movie nights, a game room, or a children’s retreat. Four additional spacious bedrooms offer comfort and privacy for family and guests, while an upper-level balcony provides another inviting place to unwind. The outdoor living spaces are designed to take full advantage of the oversized lot. A large covered lanai with a complete summer kitchen overlooks the resort-style pool and spa, all framed by an elegant marble deck. Beyond the pool, the expansive backyard offers valuable green space for recreation, entertaining, or relaxation. Additional highlights include a complete impact-rated window and door package for added efficiency and peace of mind. Perfectly positioned near Cady Way Park, AdventHealth Winter Park, and just a golf-cart ride from Park Avenue, this extraordinary new residence presents a rare opportunity to experience uncompromising luxury, exceptional space, and the very best of the Winter Park lifestyle.
| Elementary School | Middle School | High School |
|---|---|---|
| Brookshire Elem Elementary School | Glenridge Middle Middle School | Winter Park High High School |
| Price History | |
|---|---|
| 9/23/2026 | Listed $2,990,000 |
General Features
| Sewer | Public Sewer |
|---|---|
| Heating | Central |
| Cooling | Central Air |
| Utilities | Cable Available,Electricity Connected,Public,Sewer Connected,Water Connected |
| Roof | Metal,Shingle |
| Appliances | Bar Fridge,Built-In Oven,Dishwasher,Disposal,Dryer,Freezer,Microwave,Range Hood,Refrigerator,Washer,Wine Refrigerator |
| Zoning | R-1A |
| Garage Spaces | 2 |
| Pool Features | Gunite,In Ground,Lighting |
| Construction Materials | Block,Stucco |
| Year Built | 2027 |
| Levels | Two |
| Property Subtype | Single Family Residence |
| Tax Year | 2025 |
| Ownership | Fee Simple |
| County | Orange |
| New Construction | true |
| Property Type | Residential |
| Attached Garage | true |
| Subdivision Name | KENILWORTH SHORES SEC 01 |
| Facing Direction | North |
| Garage Y/N | true |
| Total Rooms | 10 |
| Full Baths | 4 |
| Status | Active |
| Directions | From Lochberry Rd, head south on S Lakemont Ave. Turn right onto Banchory Rd, then turn left onto Langholm Dr. Continue to 532 Langholm Dr. |
| High School | Winter Park High |
| City | WINTER PARK |
| Senior Community Y/N | false |
| MLS Area | 32789 - Winter Park |
| Lot Size Units | Square Feet |
| Lot Size Square Feet | 11344 |
| Carport Y/N | false |
| Spa Features | In Ground |
| Elementary School | Brookshire Elem |
| Land Lease Y/N | false |
| Tax Annual Amount | 8512 |
| Middle/Junior High School | Glenridge Middle |
| Property Condition | Under Construction |
| Additional Parcels Y/N | false |
| Lease Considered Y/N | true |
| Virtual Tour | https://532langholmdr.com?s=mls&unbranded=1 |
| Building Area Units | Square Feet |
| Living Area Units | Square Feet |
| Builder Name | LUIH |
| Standard Status | Active |
| Occupancy Type | Owner |
| Tax Lot | 14 |
| Legal Description | KENILWORTH SHORES SECTION ONE T/128 LOT14 BLK C SEE 2407/633 & 4173/3531 |
| Minimum Lease | 8-12 Months |
| Water Access Y/N | false |
| Water View Y/N | false |
| Flood Zone Code | X |
| In Law Suite YN | false |
| Flood Zone Code X | Yes |
Interior Features
| Interior Amenities | Built-in Features,Dry Bar,Eating Space In Kitchen,High Ceilings,Kitchen/Family Room Combo,Open Floorplan,Primary Bedroom Main Floor,Solid Surface Counters,Solid Wood Cabinets,Walk-In Closet(s),Wet Bar |
|---|---|
| Flooring | Engineered Hardwood,Marble,Porcelain Tile |
| Furnished Y/N | Unfurnished |
| Fireplace Features | Gas,Living Room |
| Air Conditioning Y/N | true |
| Heating Y/N | true |
| Fireplace Y/N | true |
| Half Baths | 1 |
| Laundry Features | Laundry Room |
| Total Bedrooms | 5 |
| LivingAreaSource | Builder |
| Total Baths | 5 |
Exterior Features
| Exterior Amenities | Balcony,Irrigation System,Lighting,Outdoor Grill,Outdoor Kitchen,Private Mailbox,Private Yard,Rain Gutters,Sliding Doors |
|---|---|
| Water Source | Public |
| Lot Size Area | 11344 |
| Foundation Details | Slab |
| Spa | true |
| Building Area Total | 5023 |
| Lot Size Acres | 0.26 |
| Road Surface Type | Asphalt |
| Private Pool | true |
| Waterfront Y/N | false |
| Covered Spaces | 2 |
| Builder Model | Langholm |
Amenities
- Foreclosure
- Views
- Short Sale
- New Construction
- Adult 55+
- Lease To Own
- No HOA Fees
- Furnished
- Primary On Main
- Air Conditioning
- Seller Finance
- Green
- Fixer Upper
- Horse
- Golf
- Fireplace
- Deck
- Garage
- Basement
- Pool
Property vs Single Family Average in 32789
Price
Taxes
Year Built
 Copyright © MFRMLS.com All information deemed reliable but not guaranteed. All properties are subject to prior sale, change or withdrawal. Neither listing broker(s) or information provider(s) shall be responsible for any typographical errors, misinformation, misprints and shall be held totally harmless. Listing(s) information is provided for consumers personal, non-commercial use and may not be used for any purpose other than to identify prospective properties consumers may be interested in purchasing. Information on this site was last updated Last updated on September 22, 2026 5:28 PM UTC The listing information on this page last changed on Last updated on September 22, 2026 5:28 PM UTCd. The data relating to real estate for sale on this website comes in part from the Internet Data Exchange program of MFR MLS.
All information deemed reliable but not guaranteed. All properties are subject to prior sale, change or withdrawal. Neither listing broker(s) or information provider(s) shall be responsible for any typographical errors, misinformation, misprints and shall be held totally harmless. Listing(s) information is provided for consumers personal, non-commercial use and may not be used for any purpose other than to identify prospective properties consumers may be interested in purchasing.
Updated on September 22, 2026 5:28 PM UTC
Copyright © MFRMLS.com All information deemed reliable but not guaranteed. All properties are subject to prior sale, change or withdrawal. Neither listing broker(s) or information provider(s) shall be responsible for any typographical errors, misinformation, misprints and shall be held totally harmless. Listing(s) information is provided for consumers personal, non-commercial use and may not be used for any purpose other than to identify prospective properties consumers may be interested in purchasing. Information on this site was last updated Last updated on September 22, 2026 5:28 PM UTC The listing information on this page last changed on Last updated on September 22, 2026 5:28 PM UTCd. The data relating to real estate for sale on this website comes in part from the Internet Data Exchange program of MFR MLS.
All information deemed reliable but not guaranteed. All properties are subject to prior sale, change or withdrawal. Neither listing broker(s) or information provider(s) shall be responsible for any typographical errors, misinformation, misprints and shall be held totally harmless. Listing(s) information is provided for consumers personal, non-commercial use and may not be used for any purpose other than to identify prospective properties consumers may be interested in purchasing.
Updated on September 22, 2026 5:28 PM UTC
 All information deemed reliable but not guaranteed. All properties are subject to prior sale, change or withdrawal. Neither listing broker(s) or information provider(s) shall be responsible for any typographical errors, misinformation, misprints and shall be held totally harmless. Listing(s) information is provided for consumers personal, non-commercial use and may not be used for any purpose other than to identify prospective properties consumers may be interested in purchasing. Information on this
 Information is deemed to be reliable, but is not guaranteed. © 2026 MLS. Last Updated September 22, 2026 5:35 PM UTC The information on this sheet has been made available by the MLS and may not be the listing of the provider. Listing data provided by the Daytona Beach Area Association of REALTORS® Internet Data Exchange (IDX) program. Data is believed to be accurate but not warranted.
 New Smyrna Beach Board of REALTORS® All information deemed reliable but not guaranteed. All properties are subject to prior sale, change or withdrawal. Neither listing broker(s) or information provider(s) shall be responsible for any typographical errors, misinformation, misprints and shall be held totally harmless. Listing(s) information is provided for consumer's personal, non-commercial use and may not be used for any purpose other than to identify prospective properties consumers may be interested
