
Primary on Main






















Address
7741 Bardmoor Hill Circle, ORLANDO, FL
Price
$ 670,000
Property Attributes
- MLS#O6434862
- TypeSingle Family
- Listing Status Active
- CountyOrange
- CityORLANDO
- AreaOrlando/Metrowest/Orlo Vista
- NeighborhoodMETROWEST SEC 01
- Zip32835
- StyleSingle Family Residence
- Year Built1994
- Taxes$ 8348
- Price$ 670,000
- Bedrooms4
- Full Bathrooms2
- Half Bathrooms0
- Sqr Footage2497
- Lot Size0.19 Acres
Data Source:
Stellar MLS
Property Description
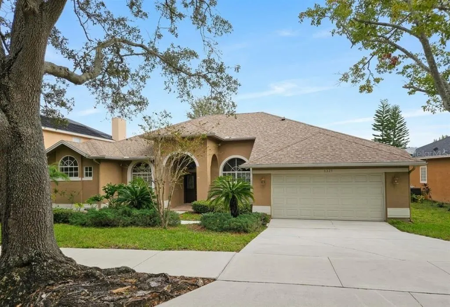
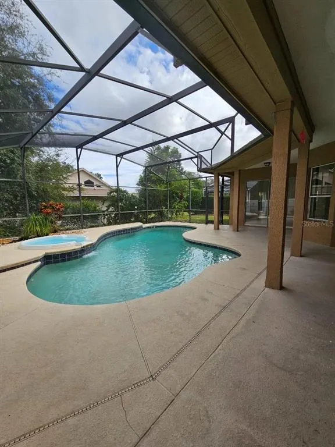
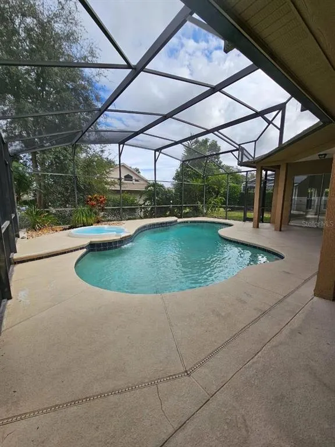
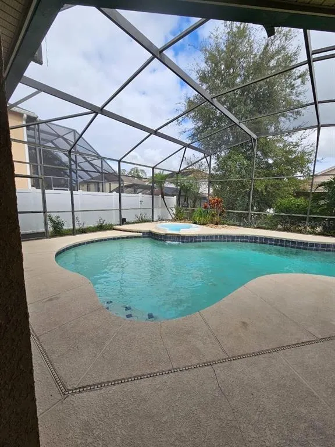
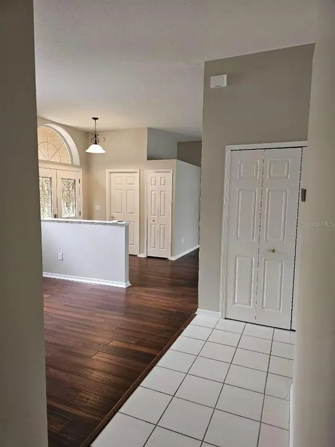
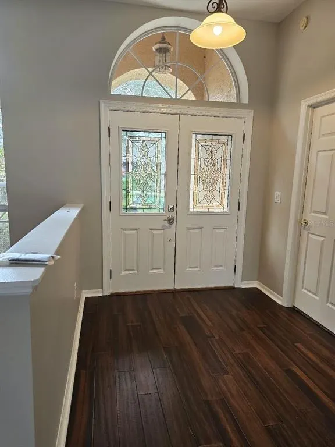
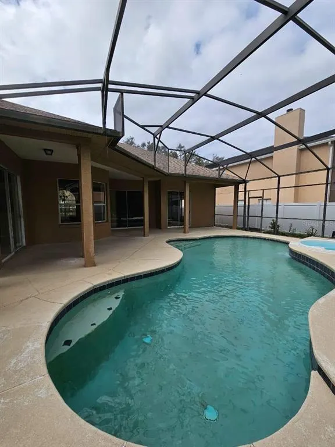
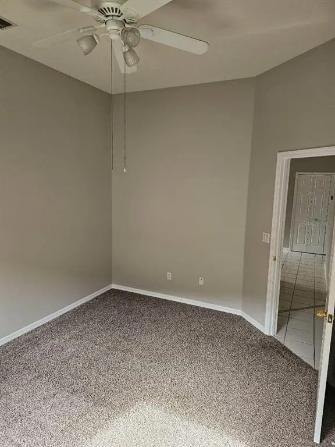
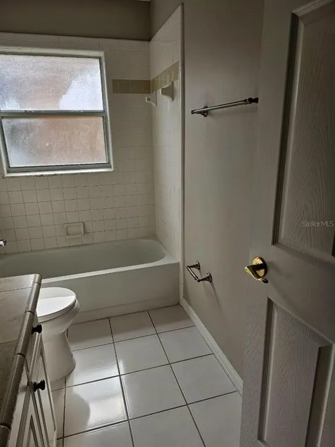
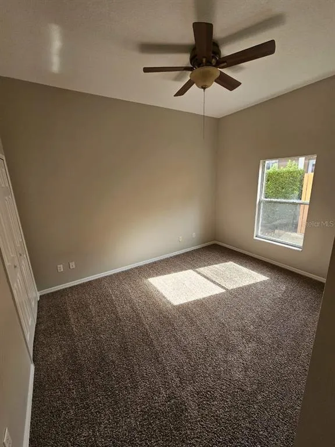
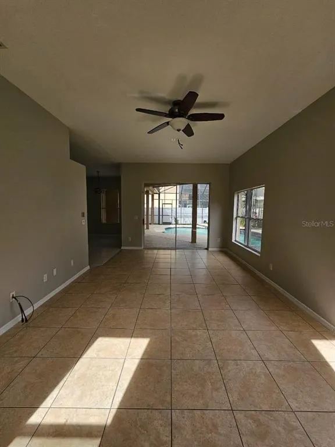
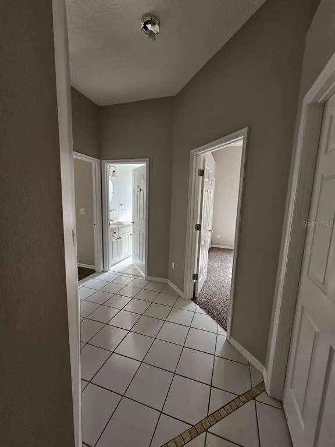
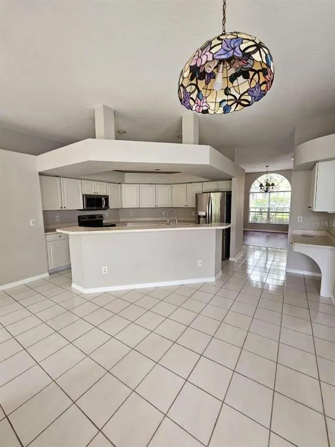
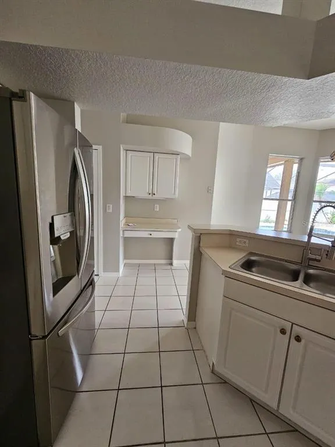
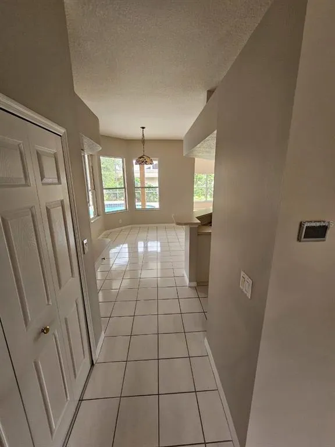
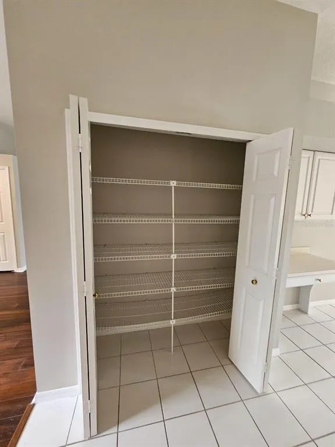
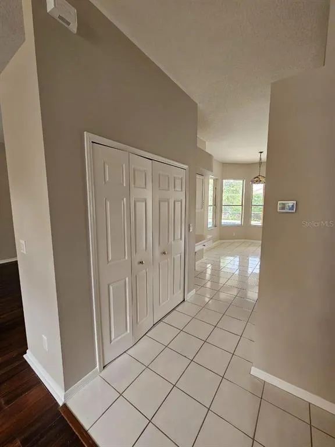
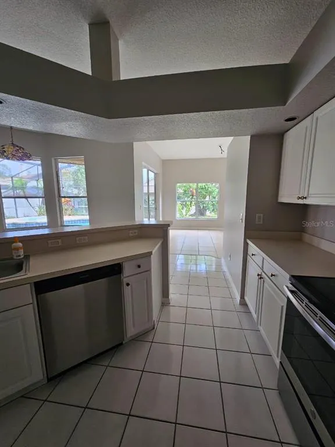
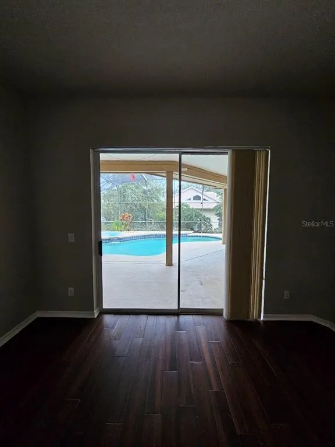
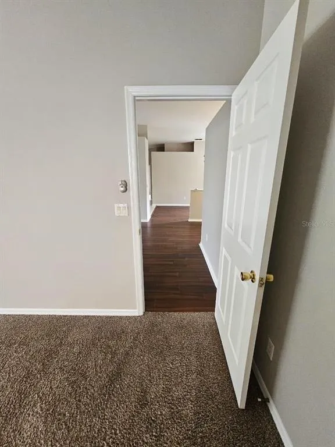
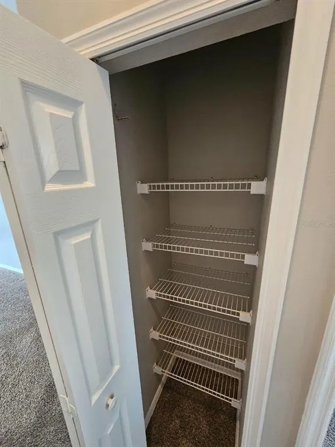
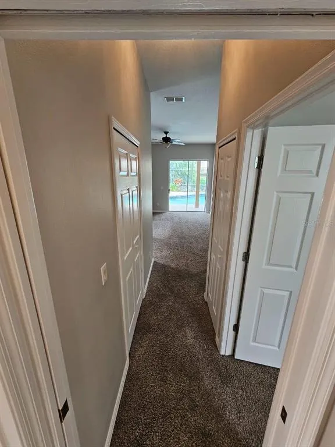
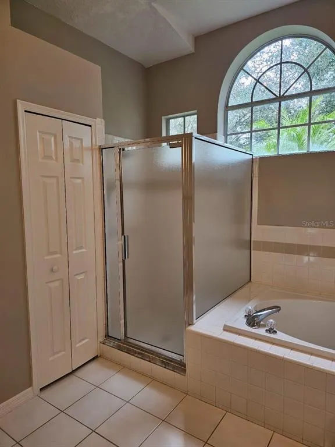
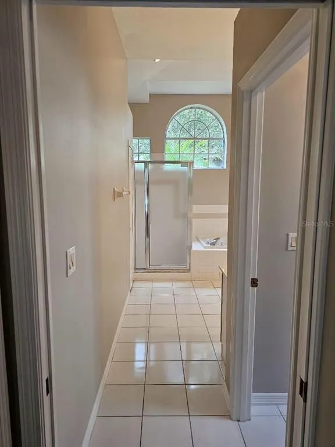
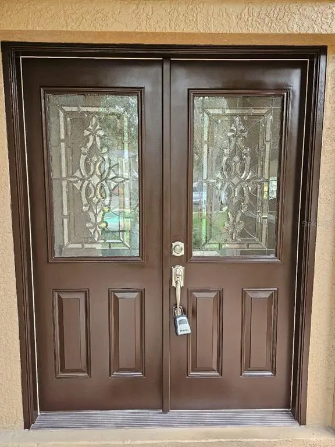
LOCATION!!!! Spacious 4-Bedroom Pool Home in the Heart of MetroWest Welcome to a beautifully updated home that blends comfort, style, and convenience, all in the desirable MetroWest community. This spacious 4-bedroom, 2-bath residence offers an ideal layout for both everyday living and entertaining, with defined yet open spaces including a formal dining room, cozy living room, and a dedicated TV/family room. The open-concept kitchen, dining, and living areas create a warm, connected atmosphere that’s perfect for hosting or relaxing. Recently freshly painted throughout move-in ready. Enjoy wood laminate flooring in the main living areas, plush carpet in the bedrooms for added comfort, and ceramic tile in the kitchen and baths for easy care. Step outside to your private retreat, complete with a screened-in patio, sparkling pool, and spa—ideal for Florida-style outdoor living. Conveniently located near major highways, this home offers easy access to upscale dining, a premium local fresh market, Universal Orlando, and top-rated golf courses, giving you the best of leisure, lifestyle, and location. Seller is highly motivated—and the property is also listed for rent, offering flexibility for both buyers and renters. Don't miss your chance to own or lease this well-maintained, centrally located gem.
| Elementary School | Middle School | High School |
|---|---|---|
| Metro West Elem Elementary School | Gotha Middle Middle School | Olympia High High School |
| Price History | |
|---|---|
| 9/23/2026 | Listed $670,000 |
General Features
| Sewer | Public Sewer |
|---|---|
| Heating | Electric |
| Cooling | Central Air |
| Utilities | Electricity Available,Water Available |
| Roof | Shingle |
| Appliances | Dishwasher,Disposal,Dryer,Microwave,Refrigerator,Solar Hot Water Owned |
| Zoning | R-3A |
| HOA Fee | 80 |
| Garage Spaces | 2 |
| Pool Features | Heated,In Ground,Screen Enclosure |
| Construction Materials | Stucco |
| Pets Allowed | Number Limit |
| Year Built | 1994 |
| Levels | One |
| Property Subtype | Single Family Residence |
| Tax Year | 2025 |
| Ownership | Fee Simple |
| Assoc Fee Paid Per | Monthly |
| County | Orange |
| New Construction | false |
| Property Type | Residential |
| Attached Garage | true |
| Subdivision Name | METROWEST SEC 01 |
| Facing Direction | Southwest |
| Garage Y/N | true |
| Total Rooms | 3 |
| Full Baths | 2 |
| Status | Active |
| Directions | From Orlando International Airport (MCO): Head north on Jeff Fuqua Blvd. Take the ramp onto FL-528 W/Beachline Expy. Merge onto I-4 E toward Orlando. Take exit 75B for FL-435 N/Kirkman Rd. Merge onto FL-435 N/S Kirkman Rd. Turn left onto Conroy Rd. Continue onto W Colonial Dr. Turn right onto N Hiawassee Rd. Turn left onto Westpointe Blvd. Turn right onto Bardmoor Hill Cir. Your destination will be on the left, From Walt Disney World: Head east on World Dr. Take the exit onto I-4 E toward Orlando. Take exit 75B for FL-435 N/Kirkman Rd. Merge onto FL-435 N/S Kirkman Rd. Turn left onto Conroy Rd. Continue onto W Colonial Dr. Turn right onto N Hiawassee Rd. Turn left onto Westpointe Blvd. Turn right onto Bardmoor Hill Cir. Your destination will be on the left. |
| High School | Olympia High |
| City | ORLANDO |
| Association Name | Metrowest / Daniel Pace |
| Senior Community Y/N | false |
| MLS Area | 32835 - Orlando/Metrowest/Orlo Vista |
| Lot Size Units | Square Feet |
| Lot Size Square Feet | 8463 |
| Carport Y/N | false |
| Listing Terms | Cash,Conventional,FHA,Other |
| Elementary School | Metro West Elem |
| Land Lease Y/N | false |
| Tax Annual Amount | 8348.2 |
| Middle/Junior High School | Gotha Middle |
| Additional Parcels Y/N | false |
| Lease Considered Y/N | true |
| Building Area Units | Square Feet |
| Living Area Units | Square Feet |
| Standard Status | Active |
| Occupancy Type | Vacant |
| Tax Lot | 238 |
| Legal Description | METROWEST UNIT 5 SECTION 1 31/7 LOT 238 |
| Minimum Lease | 1-2 Years |
| Water Access Y/N | false |
| Monthly HOA Amount | 80 |
| Water View Y/N | false |
| Flood Zone Code | X |
| In Law Suite YN | false |
| Flood Zone Code X | Yes |
| DockY/N | false |
Interior Features
| Interior Amenities | Eating Space In Kitchen,Open Floorplan,Primary Bedroom Main Floor,Thermostat,Walk-In Closet(s) |
|---|---|
| Flooring | Carpet,Ceramic Tile,Laminate |
| Furnished Y/N | Unfurnished |
| Total Stories | 1 |
| Air Conditioning Y/N | true |
| Heating Y/N | true |
| Fireplace Y/N | false |
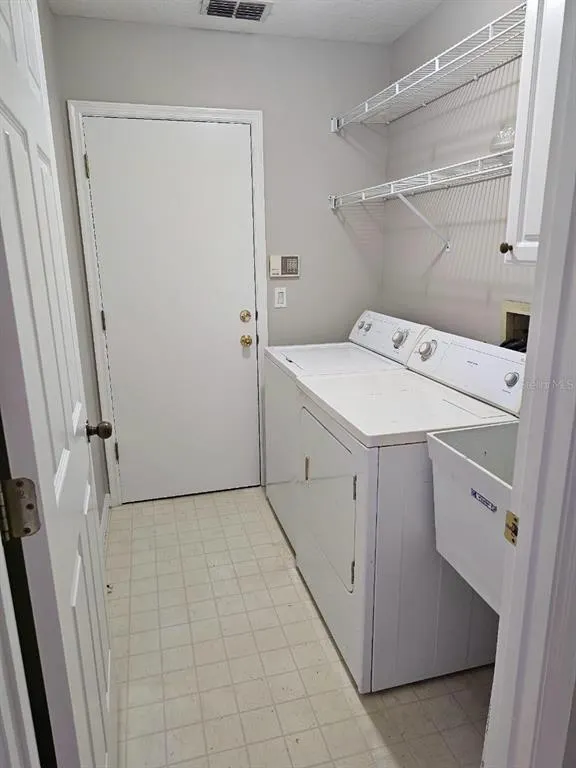
| Laundry Features | Inside |
| Total Bedrooms | 4 |
| LivingAreaSource | Appraiser |
| Total Baths | 2 |
Exterior Features
| Exterior Amenities | French Doors,Garden,Irrigation System,Private Mailbox,Sliding Doors,Sprinkler Metered |
|---|---|
| Water Source | Public |
| Lot Size Area | 8463 |
| Foundation Details | Block,Concrete Perimeter |
| Building Area Total | 3321 |
| Lot Dimensions | 65 x 120 / 83 x 114 |
| Lot Size Acres | 0.19 |
| Road Surface Type | Asphalt |
| Private Pool | true |
| Waterfront Y/N | false |
| Covered Spaces | 2 |
| Number of Lots | 1 |
Amenities
- Foreclosure
- Views
- Short Sale
- New Construction
- Adult 55+
- Lease To Own
- No HOA Fees
- Furnished
- Primary On Main
- Air Conditioning
- Seller Finance
- Green
- Fixer Upper
- Horse
- Golf
- Fireplace
- Deck
- Garage
- Basement
- Pool
Property vs Single Family Average in 32835
Price
Taxes
Year Built
 Copyright © MFRMLS.com All information deemed reliable but not guaranteed. All properties are subject to prior sale, change or withdrawal. Neither listing broker(s) or information provider(s) shall be responsible for any typographical errors, misinformation, misprints and shall be held totally harmless. Listing(s) information is provided for consumers personal, non-commercial use and may not be used for any purpose other than to identify prospective properties consumers may be interested in purchasing. Information on this site was last updated Last updated on September 22, 2026 5:28 PM UTC The listing information on this page last changed on Last updated on September 22, 2026 5:28 PM UTCd. The data relating to real estate for sale on this website comes in part from the Internet Data Exchange program of MFR MLS.
All information deemed reliable but not guaranteed. All properties are subject to prior sale, change or withdrawal. Neither listing broker(s) or information provider(s) shall be responsible for any typographical errors, misinformation, misprints and shall be held totally harmless. Listing(s) information is provided for consumers personal, non-commercial use and may not be used for any purpose other than to identify prospective properties consumers may be interested in purchasing.
Updated on September 22, 2026 5:28 PM UTC
Copyright © MFRMLS.com All information deemed reliable but not guaranteed. All properties are subject to prior sale, change or withdrawal. Neither listing broker(s) or information provider(s) shall be responsible for any typographical errors, misinformation, misprints and shall be held totally harmless. Listing(s) information is provided for consumers personal, non-commercial use and may not be used for any purpose other than to identify prospective properties consumers may be interested in purchasing. Information on this site was last updated Last updated on September 22, 2026 5:28 PM UTC The listing information on this page last changed on Last updated on September 22, 2026 5:28 PM UTCd. The data relating to real estate for sale on this website comes in part from the Internet Data Exchange program of MFR MLS.
All information deemed reliable but not guaranteed. All properties are subject to prior sale, change or withdrawal. Neither listing broker(s) or information provider(s) shall be responsible for any typographical errors, misinformation, misprints and shall be held totally harmless. Listing(s) information is provided for consumers personal, non-commercial use and may not be used for any purpose other than to identify prospective properties consumers may be interested in purchasing.
Updated on September 22, 2026 5:28 PM UTC
 All information deemed reliable but not guaranteed. All properties are subject to prior sale, change or withdrawal. Neither listing broker(s) or information provider(s) shall be responsible for any typographical errors, misinformation, misprints and shall be held totally harmless. Listing(s) information is provided for consumers personal, non-commercial use and may not be used for any purpose other than to identify prospective properties consumers may be interested in purchasing. Information on this
 Information is deemed to be reliable, but is not guaranteed. © 2026 MLS. Last Updated September 22, 2026 5:35 PM UTC The information on this sheet has been made available by the MLS and may not be the listing of the provider. Listing data provided by the Daytona Beach Area Association of REALTORS® Internet Data Exchange (IDX) program. Data is believed to be accurate but not warranted.
 New Smyrna Beach Board of REALTORS® All information deemed reliable but not guaranteed. All properties are subject to prior sale, change or withdrawal. Neither listing broker(s) or information provider(s) shall be responsible for any typographical errors, misinformation, misprints and shall be held totally harmless. Listing(s) information is provided for consumer's personal, non-commercial use and may not be used for any purpose other than to identify prospective properties consumers may be interested
