
Address
649 Glenway Drive, SANFORD, FL
Price
$ 779,000
Property Attributes
- MLS#O6422596
- TypeSingle Family
- Listing Status Active
- CountySeminole
- CitySANFORD
- AreaSanford/Lake Forest
- NeighborhoodACREAGE & UNREC
- Zip32771
- StyleColonial
- Year Built1901
- Taxes$ 10987
- Price$ 779,000
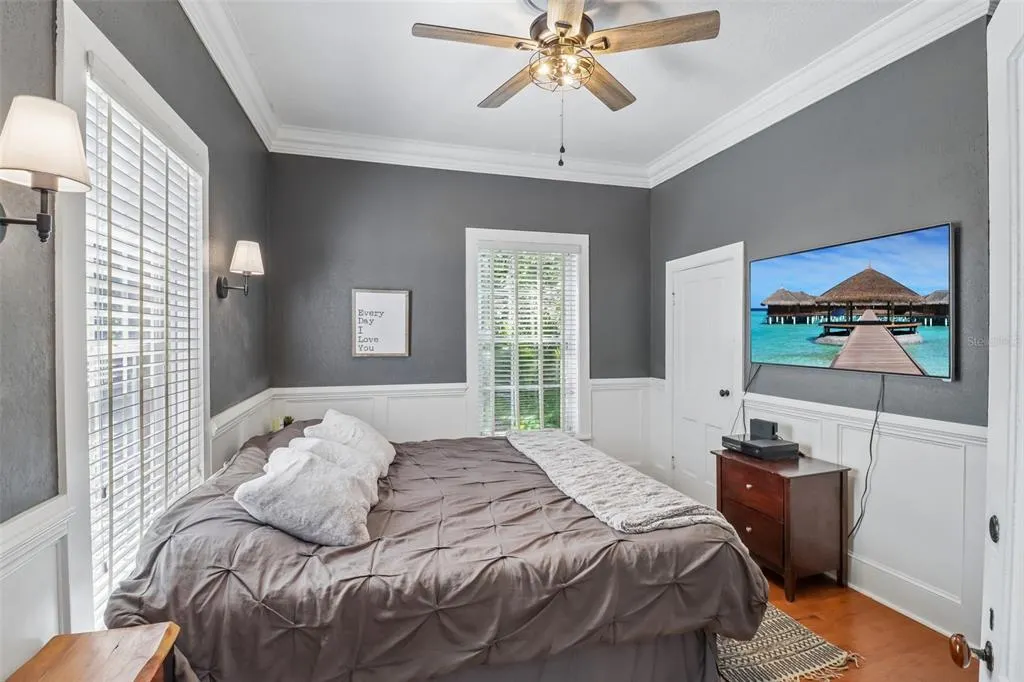
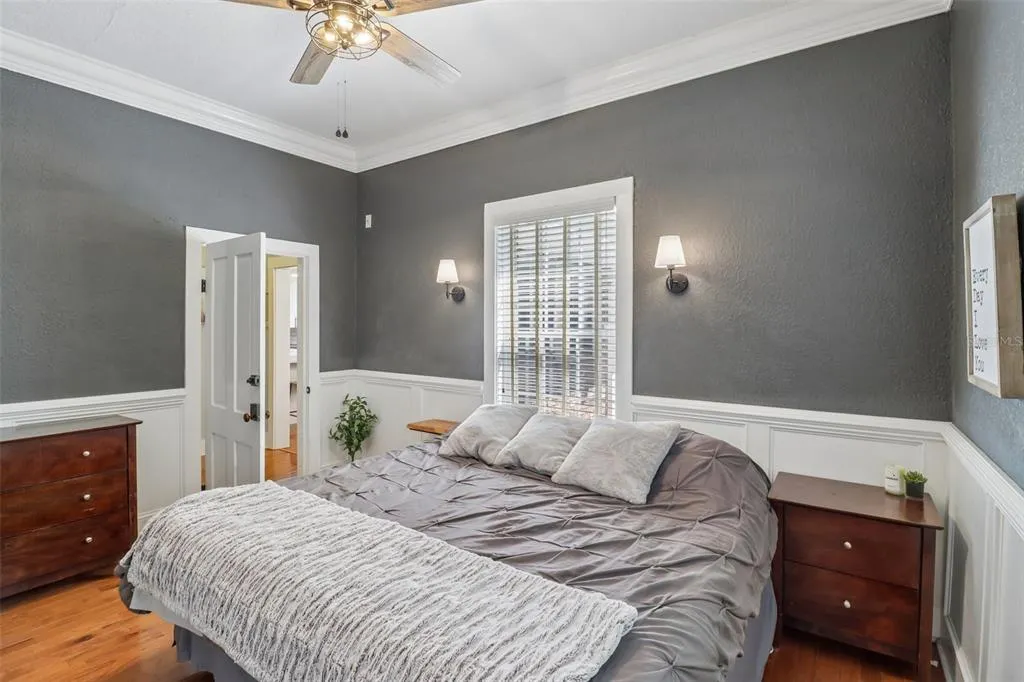
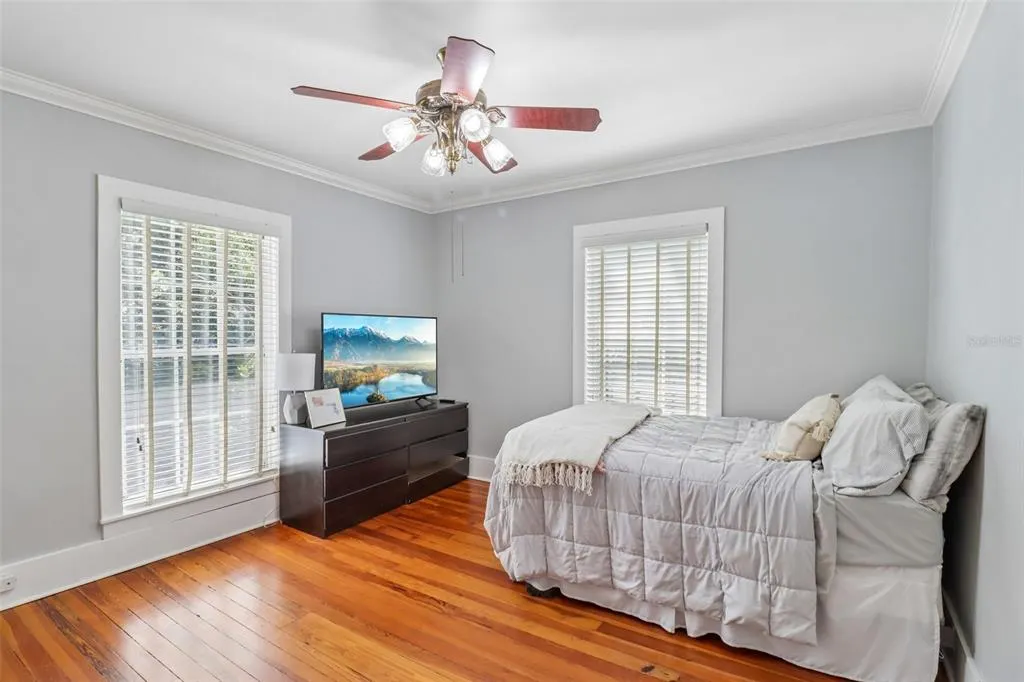
- Bedrooms5
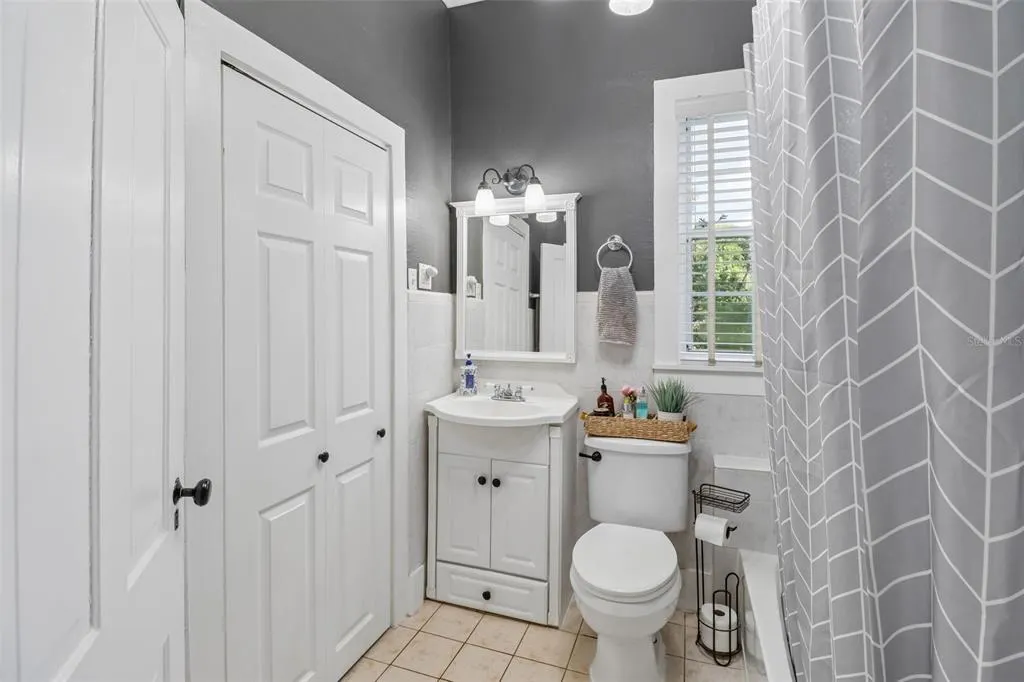
- Full Bathrooms2
- Half Bathrooms0
- Sqr Footage3714
- Lot Size0.7 Acres
Data Source:
Stellar MLS
Property Description
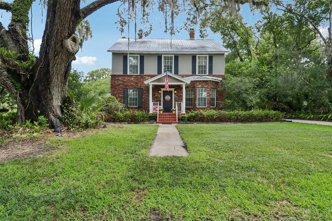
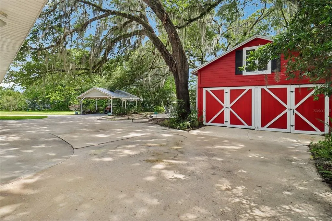
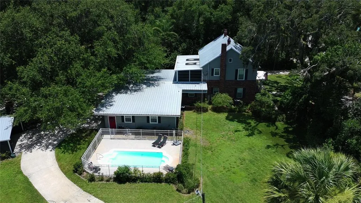
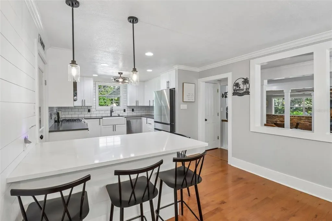
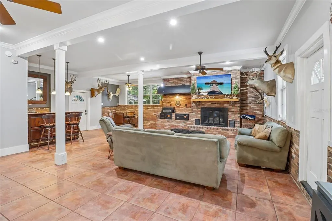
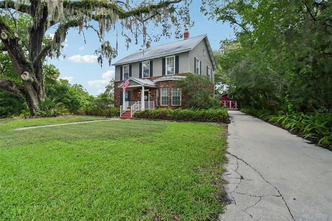
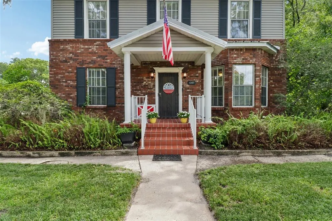
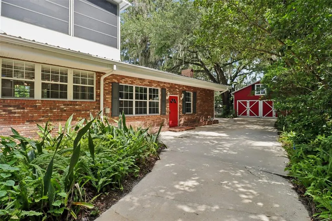
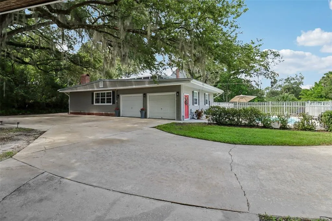
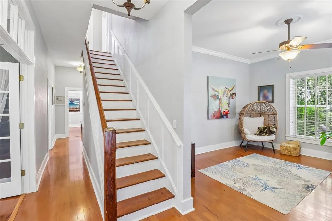
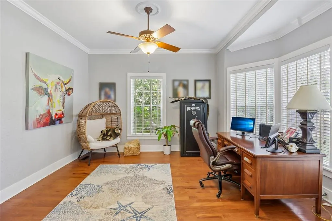
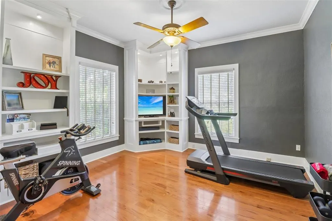
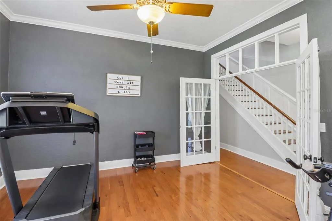
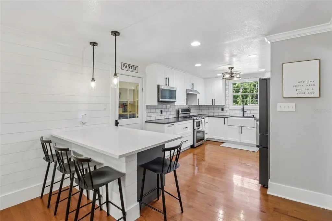
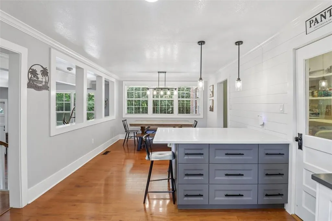
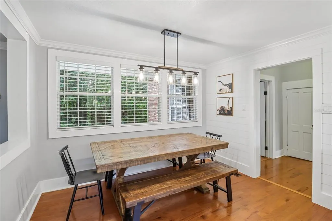
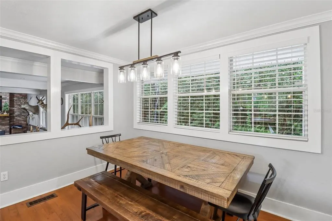
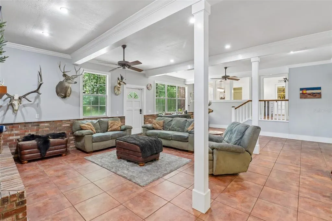
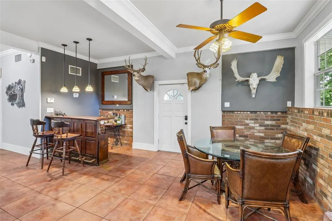
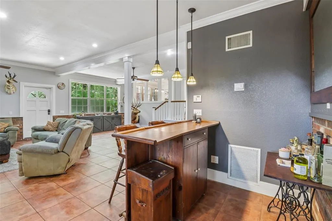
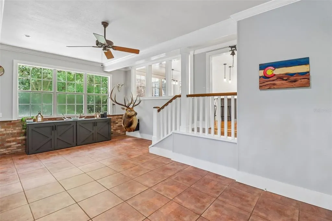
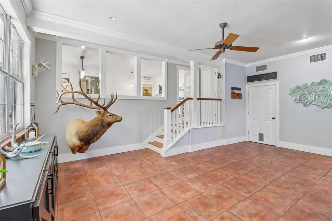
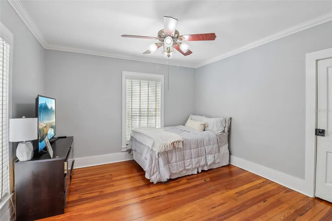
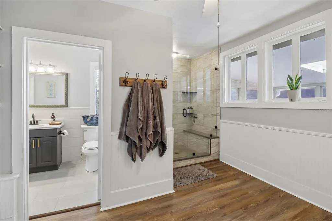
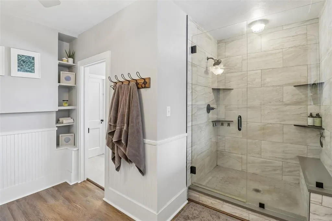
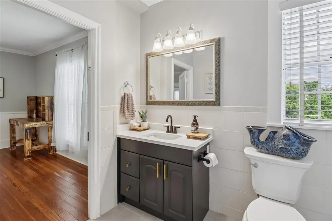
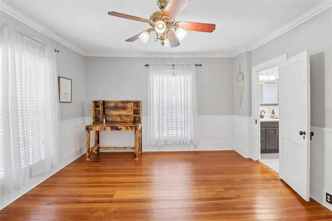
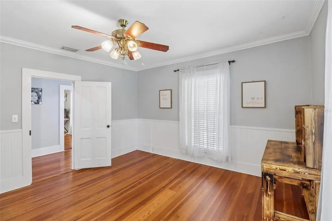
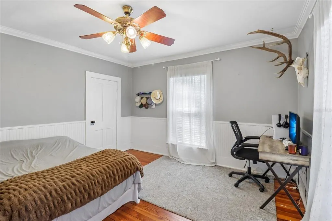
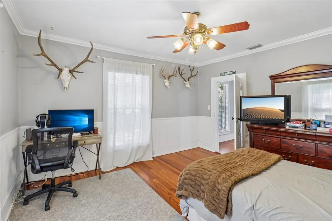
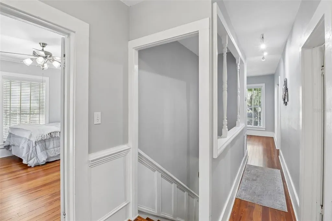
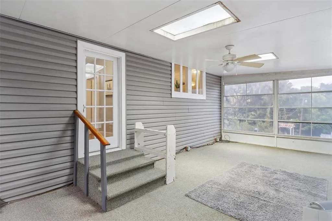
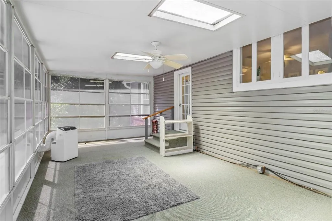
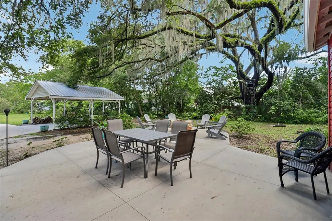

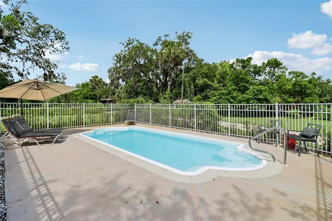
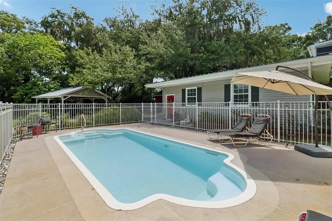
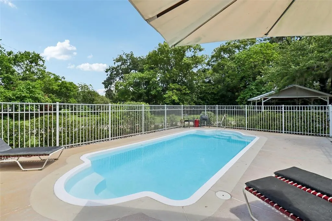
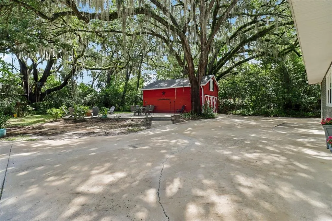
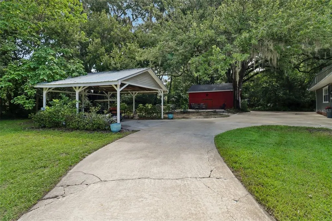
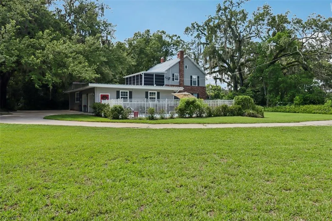
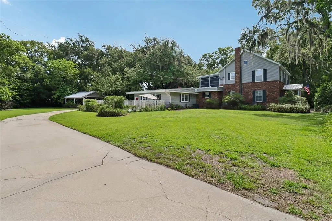
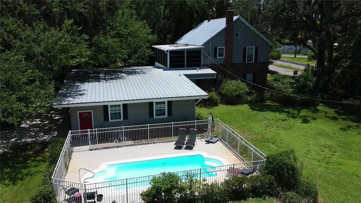
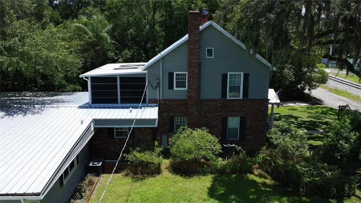
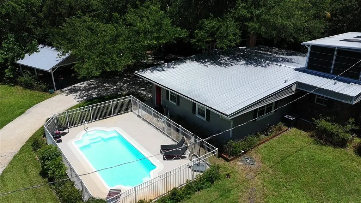
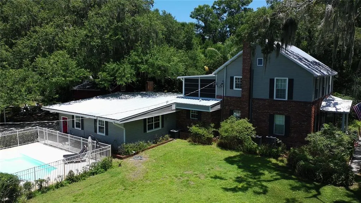
Step into timeless elegance with this breathtaking 1901 Colonial-style estate, perfectly nestled beneath majestic oak trees on a private 0.75 acre lot in the heart of historic downtown Sanford. Rich in character and thoughtfully updated, this one-of-kind property seamlessly blends historic charm with modern comfort. Offering 5 spacious bedrooms and 2 bathrooms, this remarkable home features expansive living and gathering spaces designed for both everyday living and unforgettable entertaining. The oversized great room provides the perfect setting for family gatherings, while the outside has multiple outdoor entertaining areas, creating a seamless indoor-outdoor lifestyle. The backyard is a true private retreat, complete with a sparkling pool, mature landscaping, and plenty of room to relax or host guests. A versatile barn adds endless possibilities for storage, hobbies, a workshop or future creative use. From its stately Colonial architecture and picturesque setting to its exceptional amenities and unbeatable downtown Sanford location, this extraordinary property is a rare opportunity to own a piece of history with all the space and features today's buyers desire. Just moments from vibrant dining, shopping, parks, the waterfront and community events, this is a home where timeless beauty meets modern living.
| Elementary School | Middle School | High School |
|---|---|---|
| Hamilton Elementary Elementary School | Sanford Middle Middle School | Seminole High High School |
| Price History | |
|---|---|
| 7/12/2026 | Listed $799,000 |
| 8/14/2026 | 3$779,000 |
General Features
| Sewer | Public Sewer |
|---|---|
| Heating | Central |
| Cooling | Central Air,Wall/Window Unit(s) |
| Utilities | Electricity Connected,Sewer Connected,Water Connected |
| Roof | Metal |
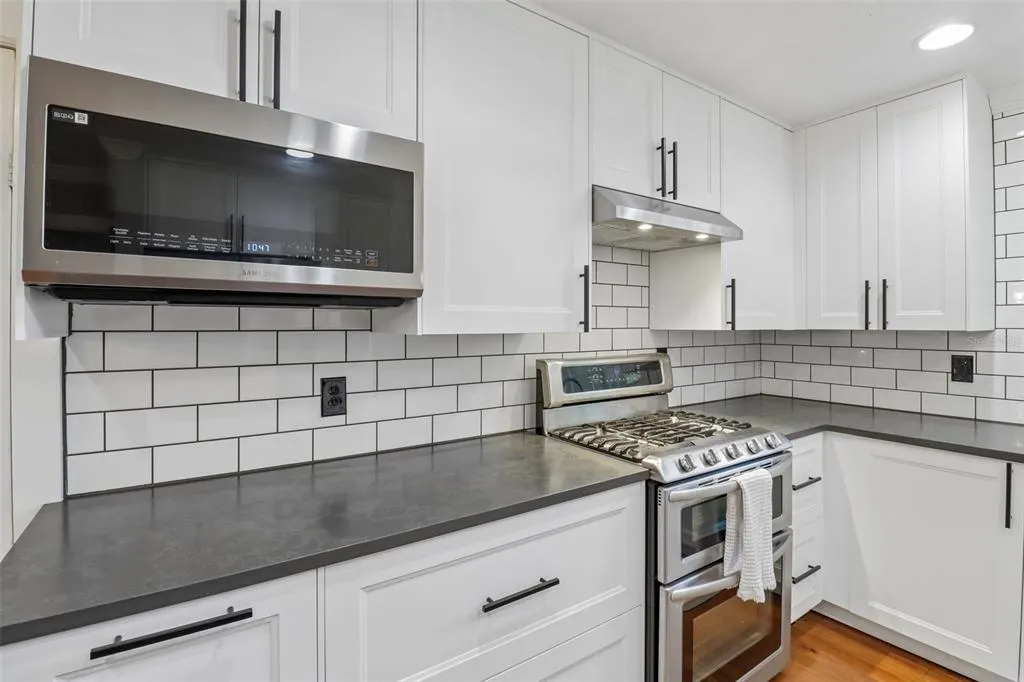
| Appliances | Dishwasher,Microwave,Range,Refrigerator |
| Zoning | SR1A |
| Garage Spaces | 4 |
| Patio/Porch Features | Enclosed |
| Architectural Style | Colonial |
| Pool Features | In Ground,Salt Water |
| Construction Materials | Brick,Wood Frame |
| Pets Allowed | Yes |
| Year Built | 1901 |
| Levels | Two |
| Property Subtype | Single Family Residence |
| Tax Year | 2025 |
| Ownership | Fee Simple |
| County | Seminole |
| New Construction | false |
| Property Type | Residential |
| Attached Garage | true |
| Subdivision Name | ACREAGE & UNREC |
| Facing Direction | South |
| Garage Y/N | true |
| Other Structures | Barn(s),Storage,Workshop |
| Total Rooms | 10 |
| Full Baths | 2 |
| Status | Active |
| Directions | 17-92 northbound to right on 20th Street, left on Sanford Ave, right on Glenway Drive, home is on the left. |
| High School | Seminole High |
| City | SANFORD |
| Senior Community Y/N | false |
| MLS Area | 32771 - Sanford/Lake Forest |
| Lot Size Units | Square Feet |
| Lot Size Square Feet | 30555 |
| Carport Spaces | 2 |
| Carport Y/N | true |
| Elementary School | Hamilton Elementary |
| Property Attached Y/N | false |
| Land Lease Y/N | false |
| Tax Annual Amount | 10987.51 |
| Middle/Junior High School | Sanford Middle |
| Additional Parcels Y/N | false |
| Lease Considered Y/N | true |
| Virtual Tour | https://www.zillow.com/view-imx/577322da-df15-40b9-b869-646c9f413bca?initialViewType=pano |
| Building Area Units | Square Feet |
| Living Area Units | Square Feet |
| Standard Status | Active |
| Occupancy Type | Owner |
| Tax Lot | 0000 |
| Legal Description | SEC 31 TWP 19S RGE 31E BEG 347.82 FT N & 874.20 FT E OF W1/4 COR RUN E 203.70 FT TO GRANT LINE S 25 DEG W 246 FT NWLY PARALELL TO CENTER LINE OF AC LRR 182 FT TO PT SWLY OF BEG NELY 107.30 FT TO BEG |
| Minimum Lease | No Minimum |
| Water Access Y/N | false |
| Additional Rooms | Florida Room,Great Room |
| Water View Y/N | false |
| Flood Zone Code | X |
| In Law Suite YN | false |
| Flood Zone Code X | Yes |
| DockY/N | false |
Interior Features
| Interior Amenities | Cathedral Ceiling(s),Ceiling Fan(s),Crown Molding,PrimaryBedroom Upstairs,Solid Wood Cabinets |
|---|---|
| Flooring | Ceramic Tile,Engineered Hardwood |
| Furnished Y/N | Unfurnished |
| Fireplace Features | Gas |
| Total Stories | 2 |
| Air Conditioning Y/N | true |
| Heating Y/N | true |
| Fireplace Y/N | true |
| Laundry Features | Inside,Laundry Room |
| Total Bedrooms | 5 |
| LivingAreaSource | Owner |
| Total Baths | 2 |
Exterior Features
| Exterior Amenities | Fire Pit,Private Yard,RV Hookup,Storage |
|---|---|
| Vegetation | Mature Landscaping,Oak Trees |
| Parking Features | Oversized |
| Water Source | Public,Well |
| Lot Size Area | 30555 |
| Foundation Details | Crawlspace |
| Spa | false |
| Building Area Total | 4868 |
| Lot Dimensions | 192 x 176 |
| Lot Size Acres | 0.7 |
| Road Surface Type | Dirt |
| Private Pool | true |
| Waterfront Y/N | false |
| Covered Spaces | 6 |
| Road Responsibility | Private Maintained Road |
Amenities
- Foreclosure
- Views
- Short Sale
- New Construction
- Adult 55+
- Lease To Own
- No HOA Fees
- Furnished
- Primary On Main
- Air Conditioning
- Seller Finance
- Green
- Fixer Upper
- Horse
- Golf
- Fireplace
- Deck
- Garage
- Basement
- Pool
Property vs Single Family Average in 32771
Price
Taxes
Year Built
 Copyright © MFRMLS.com All information deemed reliable but not guaranteed. All properties are subject to prior sale, change or withdrawal. Neither listing broker(s) or information provider(s) shall be responsible for any typographical errors, misinformation, misprints and shall be held totally harmless. Listing(s) information is provided for consumers personal, non-commercial use and may not be used for any purpose other than to identify prospective properties consumers may be interested in purchasing. Information on this site was last updated Last updated on September 25, 2026 8:33 PM UTC The listing information on this page last changed on Last updated on September 25, 2026 8:33 PM UTCd. The data relating to real estate for sale on this website comes in part from the Internet Data Exchange program of MFR MLS.
All information deemed reliable but not guaranteed. All properties are subject to prior sale, change or withdrawal. Neither listing broker(s) or information provider(s) shall be responsible for any typographical errors, misinformation, misprints and shall be held totally harmless. Listing(s) information is provided for consumers personal, non-commercial use and may not be used for any purpose other than to identify prospective properties consumers may be interested in purchasing.
Updated on September 25, 2026 8:33 PM UTC
Copyright © MFRMLS.com All information deemed reliable but not guaranteed. All properties are subject to prior sale, change or withdrawal. Neither listing broker(s) or information provider(s) shall be responsible for any typographical errors, misinformation, misprints and shall be held totally harmless. Listing(s) information is provided for consumers personal, non-commercial use and may not be used for any purpose other than to identify prospective properties consumers may be interested in purchasing. Information on this site was last updated Last updated on September 25, 2026 8:33 PM UTC The listing information on this page last changed on Last updated on September 25, 2026 8:33 PM UTCd. The data relating to real estate for sale on this website comes in part from the Internet Data Exchange program of MFR MLS.
All information deemed reliable but not guaranteed. All properties are subject to prior sale, change or withdrawal. Neither listing broker(s) or information provider(s) shall be responsible for any typographical errors, misinformation, misprints and shall be held totally harmless. Listing(s) information is provided for consumers personal, non-commercial use and may not be used for any purpose other than to identify prospective properties consumers may be interested in purchasing.
Updated on September 25, 2026 8:33 PM UTC
 All information deemed reliable but not guaranteed. All properties are subject to prior sale, change or withdrawal. Neither listing broker(s) or information provider(s) shall be responsible for any typographical errors, misinformation, misprints and shall be held totally harmless. Listing(s) information is provided for consumers personal, non-commercial use and may not be used for any purpose other than to identify prospective properties consumers may be interested in purchasing. Information on this
 Information is deemed to be reliable, but is not guaranteed. © 2026 MLS. Last Updated September 25, 2026 8:33 PM UTC The information on this sheet has been made available by the MLS and may not be the listing of the provider. Listing data provided by the Daytona Beach Area Association of REALTORS® Internet Data Exchange (IDX) program. Data is believed to be accurate but not warranted.
 New Smyrna Beach Board of REALTORS® All information deemed reliable but not guaranteed. All properties are subject to prior sale, change or withdrawal. Neither listing broker(s) or information provider(s) shall be responsible for any typographical errors, misinformation, misprints and shall be held totally harmless. Listing(s) information is provided for consumer's personal, non-commercial use and may not be used for any purpose other than to identify prospective properties consumers may be interested
