
Price Reduction - Views - Primary on Main









Address
8920 Ne 8th Place, HIGH SPRINGS, FL
Price
$ 574,999
Property Attributes
- MLS#GC538451
- TypeSingle Family
- Listing Status Active
- CountyGilchrist
- CityHIGH SPRINGS
- AreaHigh Springs
- NeighborhoodWOODS/ALCHRIST
- Zip32643
- StyleSingle Family Residence
- Year Built2022
- Taxes$ 3011
- Price$ 574,999
- Bedrooms4
- Full Bathrooms3
- Half Bathrooms0
- Sqr Footage2109
- Lot Size4.51 Acres
Data Source:
Stellar MLS
Property Description
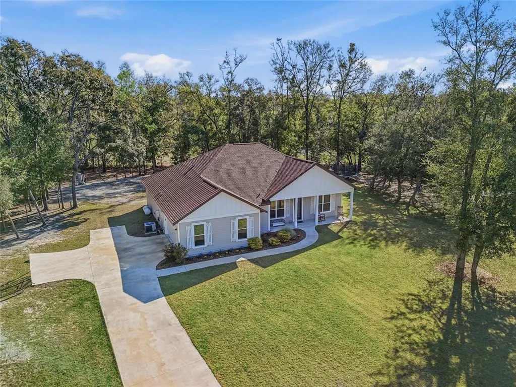
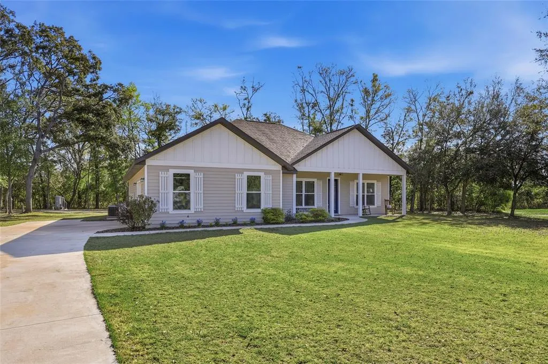
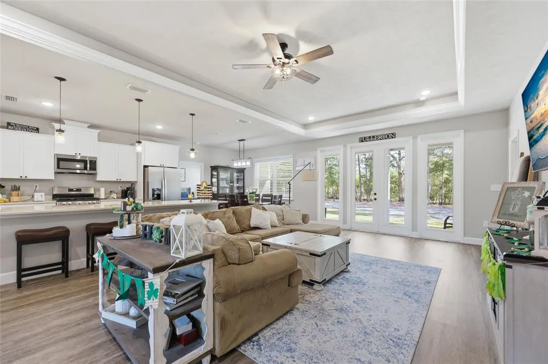
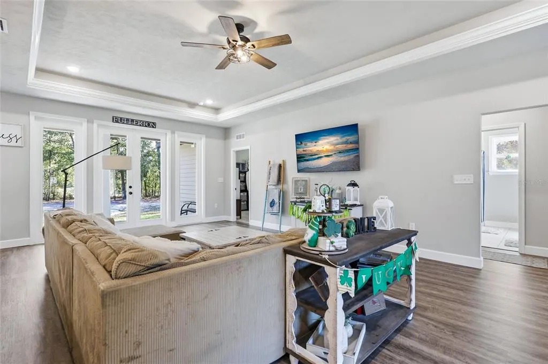
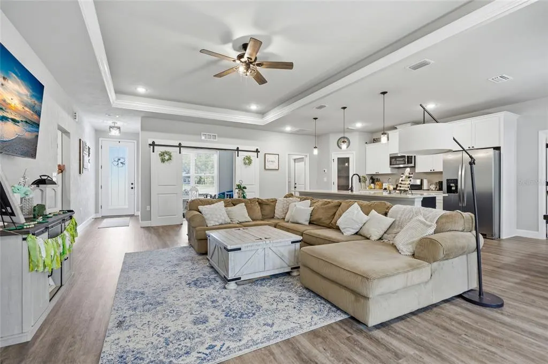
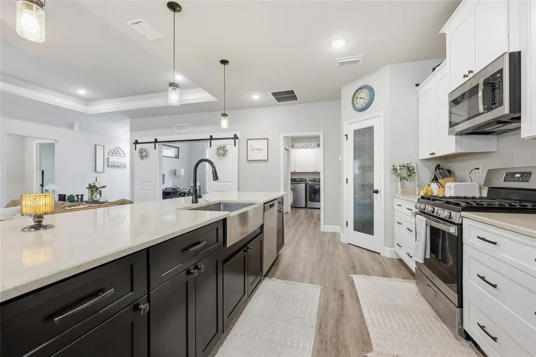
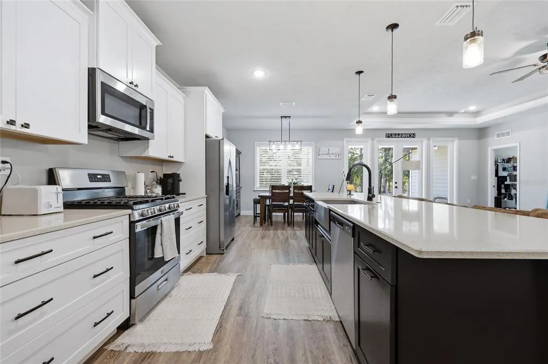
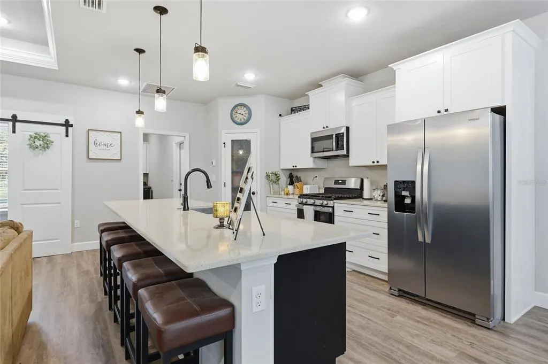
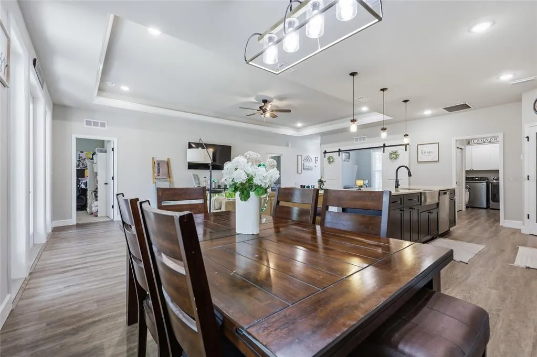
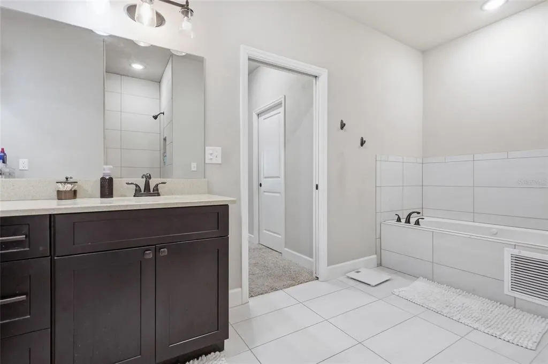
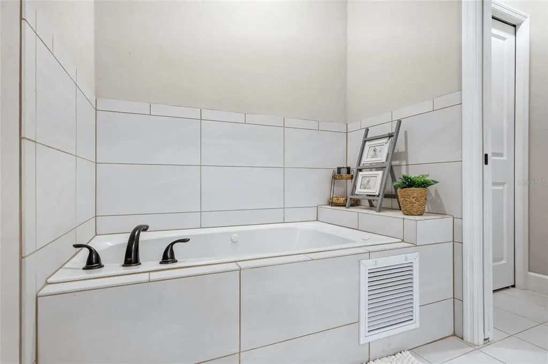
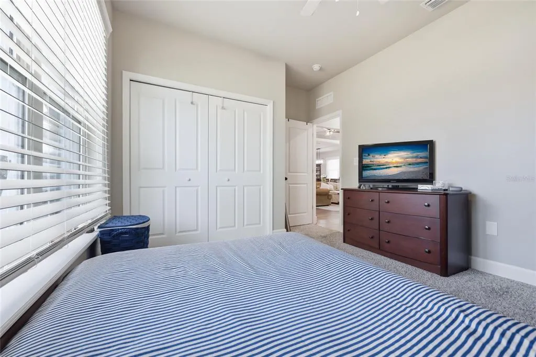
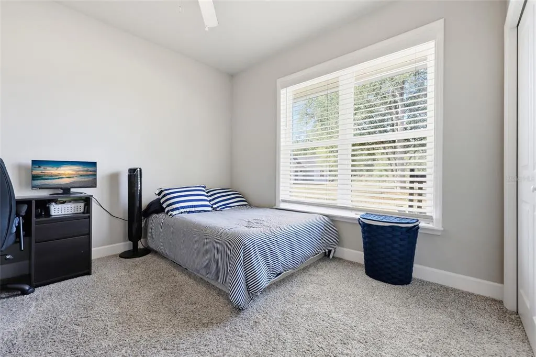
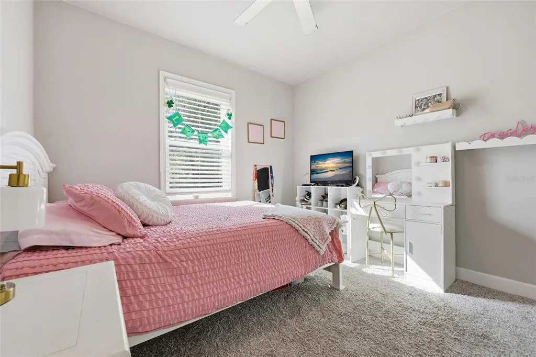
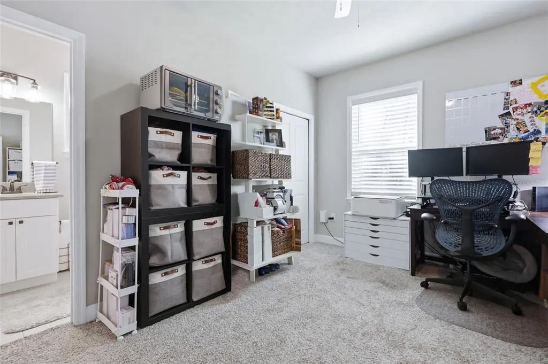
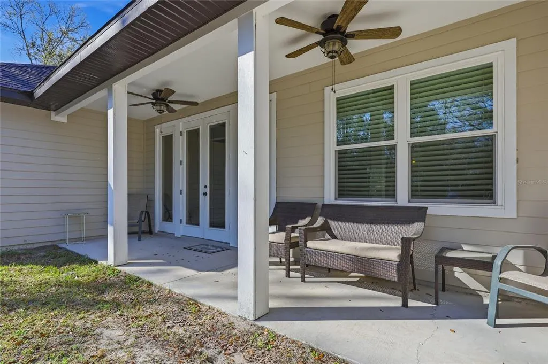
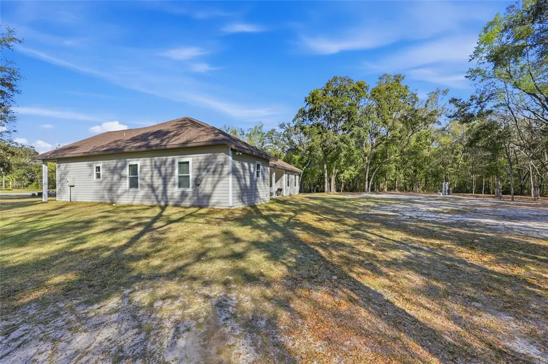
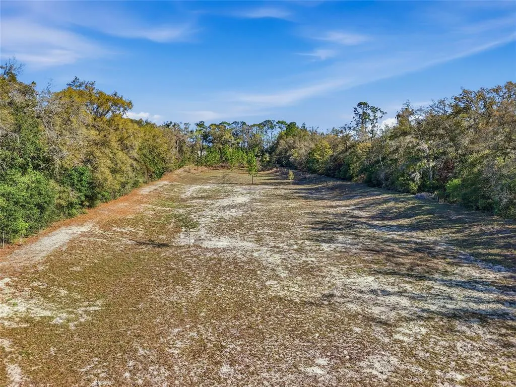
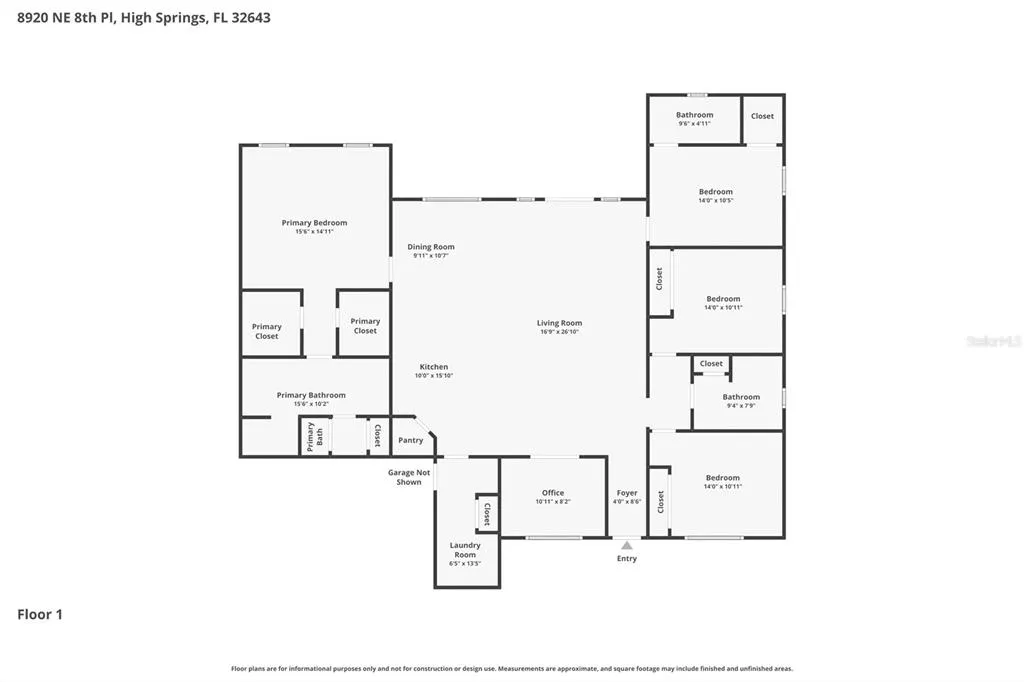
***Motivated Seller***Welcome to your High Springs retreat on almost 5 acres! Built in 2022, this beautiful 4-bedroom, 3-bath home delivers the perfect blend of modern design, open space, and peaceful North Florida living. Step inside to a bright, open-concept floor plan filled with natural light and stylish finishes throughout. The spacious kitchen is built for both everyday living and entertaining, featuring sleek countertops, stainless steel appliances, and plenty of cabinet space. The primary suite offers a private escape with a large walk-in closet and a luxurious en-suite bath, while the additional bedrooms provide flexibility for family, guests, or a home office. Outside is where this property truly shines. With nearly 5 acres of scenic land, there’s room to roam, play, garden, or simply relax and enjoy the privacy and quiet of the countryside. Bring the boat, RV, or build the workshop you’ve always wanted—there’s space for it all. Located just minutes from downtown High Springs and the area’s world-famous natural springs, you’ll enjoy quick access to swimming, kayaking, and some of Florida’s most beautiful outdoor adventures—all while still being an easy drive to Gainesville. Nearly new construction, acreage, and an unbeatable location—this is the North Florida lifestyle buyers are searching for. Schedule your showing today!
| Elementary School | Middle School | High School |
|---|---|---|
| Bell Elementary School-GC Elementary School | Bell High School-GC Middle School | Bell High School-GC High School |
| Price History | |
|---|---|
| 3/13/2026 | Listed $589,000 |
| 4/29/2026 | 1$584,999 |
| 9/16/2026 | 2$574,999 |
General Features
| Sewer | Septic Tank |
|---|---|
| Heating | Electric,Heat Pump |
| Cooling | Central Air |
| Utilities | BB/HS Internet Available,Cable Available,Electricity Connected,Fiber Optics,Propane,Underground Utilities |
| Possession | Close Of Escrow |
| Roof | Shingle |
| Appliances | Convection Oven,Cooktop,Dishwasher,Disposal,Microwave,Refrigerator,Tankless Water Heater |
| Zoning | RESI |
| Garage Spaces | 2 |
| Construction Materials | Cement Siding |
| Pets Allowed | Cats OK,Dogs OK,Yes |
| Year Built | 2022 |
| View | Trees/Woods |
| Levels | One |
| Property Subtype | Single Family Residence |
| Tax Year | 2025 |
| Ownership | Fee Simple |
| Assoc Fee Paid Per | Annually |
| County | Gilchrist |
| New Construction | false |
| Property Type | Residential |
| Attached Garage | true |
| Subdivision Name | WOODS/ALCHRIST |
| Facing Direction | West |
| Garage Y/N | true |
| Total Rooms | 3 |
| Full Baths | 3 |
| Status | Active |
| Directions | Traveling south on 41 from High Springs take a right on 340. Follow to 337, take left. follow till you see Woods of Alchrist on left. follow straight back. home is at end of road. |
| High School | Bell High School-GC |
| City | HIGH SPRINGS |
| Association Name | N/A |
| Senior Community Y/N | false |
| MLS Area | 32643 - High Springs |
| Lot Size Units | Acres |
| Lot Size Square Feet | 196456 |
| Carport Y/N | false |
| Listing Terms | Cash,Conventional,FHA,USDA Loan,VA Loan |
| Elementary School | Bell Elementary School-GC |
| Land Lease Y/N | false |
| Tax Annual Amount | 3011.92 |
| Middle/Junior High School | Bell High School-GC |
| Property Condition | Completed |
| Additional Parcels Y/N | false |
| Lease Considered Y/N | true |
| Virtual Tour | https://www.zillow.com/view-imx/56febaed-b484-4c99-992f-67492eb95daf?setAttribution=mls&wl=true&initialViewType=pano&utm_source=dashboard |
| Building Area Units | Square Feet |
| Living Area Units | Square Feet |
| Builder Name | Norfleet |
| Standard Status | Active |
| Occupancy Type | Owner |
| Tax Lot | 13 |
| Legal Description | LOT 13 WOODS OF ALCHRIST 116/ 99 & 107 261/305 268/20 268/21 270/516 292/692 2000/4640 2001/1676-1681 2001/2131 2001/ 2134 2002/1090 2002/2206 2002/ 2207 2002/2209 2002/2999-3000 2005/4487 2005/4477 2005/4480- 4486 2005/4478-4479 2010/2291 2011/1161- 1162 |
| Minimum Lease | No Minimum |
| Water Access Y/N | false |
| Water View Y/N | false |
| Flood Zone Code | X |
| In Law Suite YN | false |
| Flood Zone Code X | Yes |
| DockY/N | false |
Interior Features
| Interior Amenities | Ceiling Fan(s),Eating Space In Kitchen,Open Floorplan,Primary Bedroom Main Floor,Solid Wood Cabinets,Stone Counters,Thermostat,Walk-In Closet(s),Window Treatments |
|---|---|
| Flooring | Carpet,Ceramic Tile |
| Furnished Y/N | Unfurnished |
| Air Conditioning Y/N | true |
| Heating Y/N | true |
| Fireplace Y/N | false |
| Laundry Features | Laundry Room |
| Total Bedrooms | 4 |
| LivingAreaSource | Public Records |
| Total Baths | 3 |
Exterior Features
| Exterior Amenities | Other |
|---|---|
| Lot Features | Cul-De-Sac |
| Water Source | Well |
| Lot Size Area | 4.51 |
| Foundation Details | Slab |
| Building Area Total | 2923 |
| Lot Size Acres | 4.51 |
| Road Surface Type | Asphalt |
| Private Pool | false |
| Waterfront Y/N | false |
| Covered Spaces | 2 |
Amenities
- Foreclosure
- Views
- Short Sale
- New Construction
- Adult 55+
- Lease To Own
- No HOA Fees
- Furnished
- Primary On Main
- Air Conditioning
- Seller Finance
- Green
- Fixer Upper
- Horse
- Golf
- Fireplace
- Deck
- Garage
- Basement
- Pool
Property vs Single Family Average in 32643
Price
Taxes
Year Built
 Copyright © MFRMLS.com All information deemed reliable but not guaranteed. All properties are subject to prior sale, change or withdrawal. Neither listing broker(s) or information provider(s) shall be responsible for any typographical errors, misinformation, misprints and shall be held totally harmless. Listing(s) information is provided for consumers personal, non-commercial use and may not be used for any purpose other than to identify prospective properties consumers may be interested in purchasing. Information on this site was last updated Last updated on September 22, 2026 5:28 PM UTC The listing information on this page last changed on Last updated on September 22, 2026 5:28 PM UTCd. The data relating to real estate for sale on this website comes in part from the Internet Data Exchange program of MFR MLS.
All information deemed reliable but not guaranteed. All properties are subject to prior sale, change or withdrawal. Neither listing broker(s) or information provider(s) shall be responsible for any typographical errors, misinformation, misprints and shall be held totally harmless. Listing(s) information is provided for consumers personal, non-commercial use and may not be used for any purpose other than to identify prospective properties consumers may be interested in purchasing.
Updated on September 22, 2026 5:28 PM UTC
Copyright © MFRMLS.com All information deemed reliable but not guaranteed. All properties are subject to prior sale, change or withdrawal. Neither listing broker(s) or information provider(s) shall be responsible for any typographical errors, misinformation, misprints and shall be held totally harmless. Listing(s) information is provided for consumers personal, non-commercial use and may not be used for any purpose other than to identify prospective properties consumers may be interested in purchasing. Information on this site was last updated Last updated on September 22, 2026 5:28 PM UTC The listing information on this page last changed on Last updated on September 22, 2026 5:28 PM UTCd. The data relating to real estate for sale on this website comes in part from the Internet Data Exchange program of MFR MLS.
All information deemed reliable but not guaranteed. All properties are subject to prior sale, change or withdrawal. Neither listing broker(s) or information provider(s) shall be responsible for any typographical errors, misinformation, misprints and shall be held totally harmless. Listing(s) information is provided for consumers personal, non-commercial use and may not be used for any purpose other than to identify prospective properties consumers may be interested in purchasing.
Updated on September 22, 2026 5:28 PM UTC
 All information deemed reliable but not guaranteed. All properties are subject to prior sale, change or withdrawal. Neither listing broker(s) or information provider(s) shall be responsible for any typographical errors, misinformation, misprints and shall be held totally harmless. Listing(s) information is provided for consumers personal, non-commercial use and may not be used for any purpose other than to identify prospective properties consumers may be interested in purchasing. Information on this
 Information is deemed to be reliable, but is not guaranteed. © 2026 MLS. Last Updated September 22, 2026 5:35 PM UTC The information on this sheet has been made available by the MLS and may not be the listing of the provider. Listing data provided by the Daytona Beach Area Association of REALTORS® Internet Data Exchange (IDX) program. Data is believed to be accurate but not warranted.
 New Smyrna Beach Board of REALTORS® All information deemed reliable but not guaranteed. All properties are subject to prior sale, change or withdrawal. Neither listing broker(s) or information provider(s) shall be responsible for any typographical errors, misinformation, misprints and shall be held totally harmless. Listing(s) information is provided for consumer's personal, non-commercial use and may not be used for any purpose other than to identify prospective properties consumers may be interested
